Thanks! We have received your form submission, we'll get back to you shortly!
Oops! Something went wrong while submitting the form
The landscape design process in Denver runs through ten stages, from the first on-site meeting to construction observation, and you make a decision at almost every one. Ivy Street Design, a Denver landscape architecture and design firm that has designed Denver metro landscapes since 1992, lays out the full path below so you know what is coming and what we need from you.
Quick Summary
The ten stages are an on-site meeting, a proposal, research and analysis, a site survey if needed, a 3D design presentation, design revisions, construction documents, completion of design, bid administration, and construction observation. Together they move a project from an idea on your property to a built landscape that matches the plan.
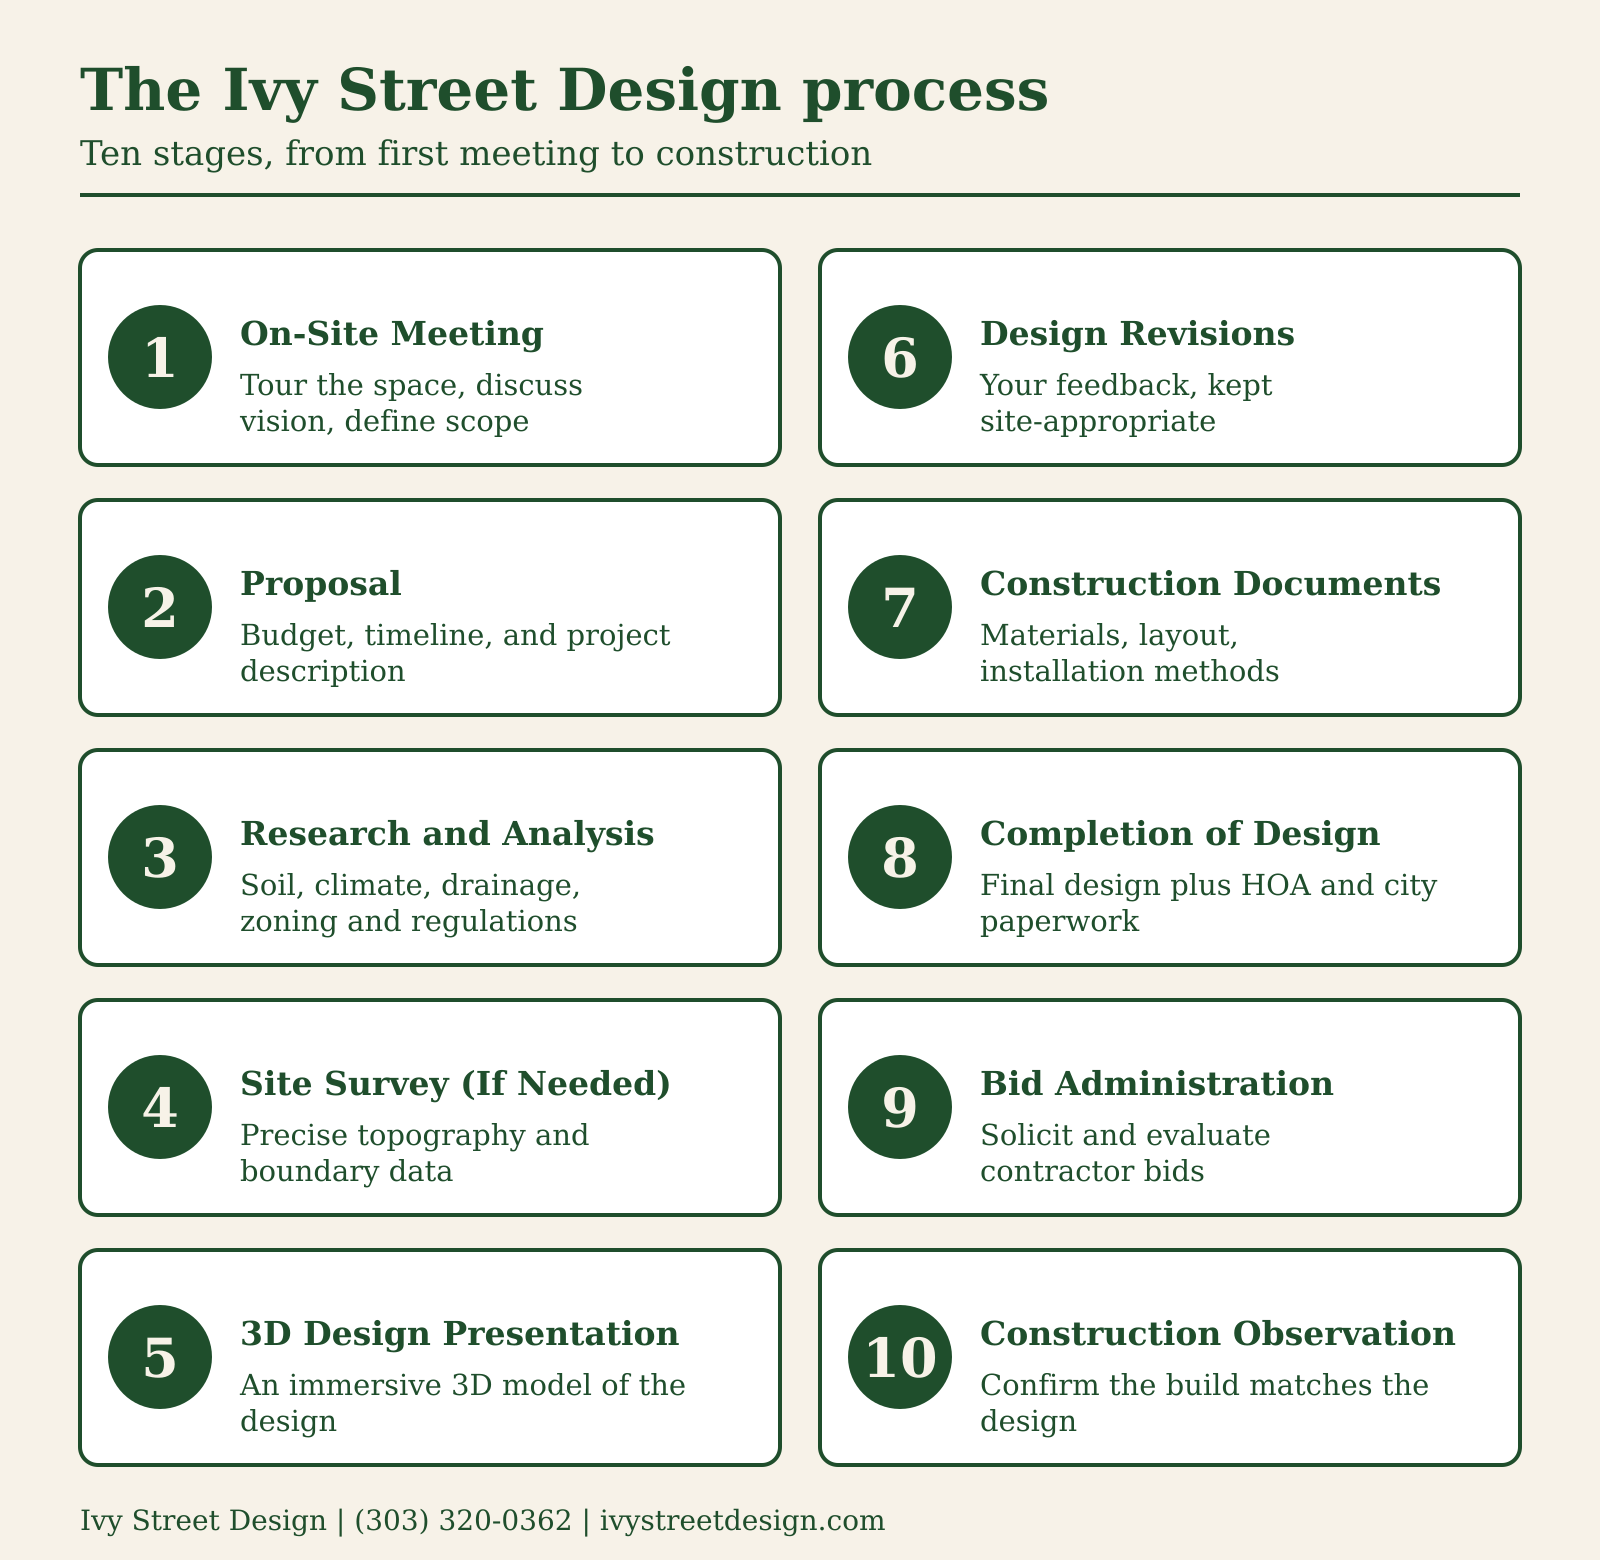
This sequence follows the process on the Ivy Street Design approach page. Other firms and universities name the steps a little differently, but the logic holds. Purdue University's landscape design chapter runs from client interview through site inventory and analysis, conceptual design, and master plan to construction documents. Learn the site, design, document, then build.
Four stages come first: an on-site meeting, a proposal, research and analysis, and a site survey when the property needs one. None of them produces a finished design. They set the scope, budget, and timeline, then gather the facts about soil, drainage, and boundaries that every later drawing depends on.
The 3D presentation is the stage where Ivy Street Design builds an immersive 3D model of the proposed design so you can see it before anything is built. You decide what to keep, change, or drop. Design revisions follow, and your feedback is worked in while the design stays compliant and suited to the site.
5. Design and 3D presentation. A flat plan asks you to imagine height, scale, and sight lines. A 3D model shows them. Use the presentation to check how the spaces connect, how the yard looks from the windows you use most, and whether the seating, paths, and planting areas fit the way your household really lives.
6. Design revisions. This is where your feedback shapes the plan. Expect to give specific notes: move this, widen that, simplify this corner. University of Georgia Extension points out that design agreements often tie cost changes to the number of revisions, so ask how your proposal handles them before you start marking up the design.
Construction documents are detailed blueprints that cover materials, layout, and installation methods. Completion of design finalizes the plan and submits the HOA and city paperwork the project requires. Together they turn an approved concept into something a contractor can price and build and a reviewing body can evaluate.
7. Construction documents. Purdue describes the master plan as the point where a design gets exact dimensions, specified hardscape and plant materials, a plant schedule, and landscape notes. Construction details and specifications follow for larger projects. This is the set that lets a contractor price the same job as every other bidder.
8. Completion of design. We finalize the design and submit the required HOA and city paperwork. Which approvals apply depends on your address and the project, and the research stage is where we check zoning and regulations. Walls are one project type where approvals come up often, and our retaining wall planning guide covers that side of it.
Bid administration means Ivy Street Design helps you solicit and evaluate contractor bids. Construction observation means oversight during the build to confirm it matches the design and meets quality standards. Both stages protect the design after the drawings are finished, when the yard is most likely to drift from the plan.
9. Bid administration. Bids are easier to compare when every contractor prices the same drawings. A complete set of construction documents is what makes that possible. We help you read the bids side by side so a low number does not hide a missing line item.
10. Construction observation. A drawing cannot answer every question that comes up in the field. Observation during construction means someone who knows the design is on site to confirm the work matches it and meets quality standards.
You need to bring a clear picture of how you want to use the space, a budget estimate, and a willingness to give specific feedback. Most of your decisions cluster in three places: the proposal, the 3D presentation, and the revisions. Knowing that up front keeps the process moving.
Projects drift off course when an early stage gets skipped or rushed. Planting before planning, a vague proposal, late scope changes, mismatched bids, and no observation during the build are the common versions. Each one is easy to spot once you know the sequence.
Ivy Street Design offers both design-only and design-build service. Our guide to design-build vs design-only landscaping in Denver explains who is accountable for what in each model. Either way, the stages through completion of design give you a plan you can read, price, and build from.
Ivy Street Design's process has ten stages, from the on-site meeting to construction observation. The site survey stage applies only when a project needs precise topography and boundary data. Other firms may group the steps differently, but the order is similar.
Bring photos of landscapes you like, notes on plants and colors you like or dislike, and a rough budget. Also bring a short list of how you use the yard today and what is missing. These details help define the scope at the on-site meeting.
Yes. The design revisions stage exists for that purpose. Your feedback is worked into the plan while the design stays compliant and appropriate for the site. Give specific notes so the revisions go quickly.
It depends on the property. Surveyors are brought in when a project needs precise topography and boundary data. Steep sites and designs near property lines are the usual reasons.
Ivy Street Design offers both design-only and design-build service. You can choose the model that fits your project. Call us to talk through which one makes sense for your yard.
Knowing the ten stages makes the first meeting easier and the decisions that follow less stressful. Call Ivy Street Design at (303) 320-0362 or visit ivystreetdesign.com to schedule a consultation.