Thanks! We have received your form submission, we'll get back to you shortly!
Oops! Something went wrong while submitting the form
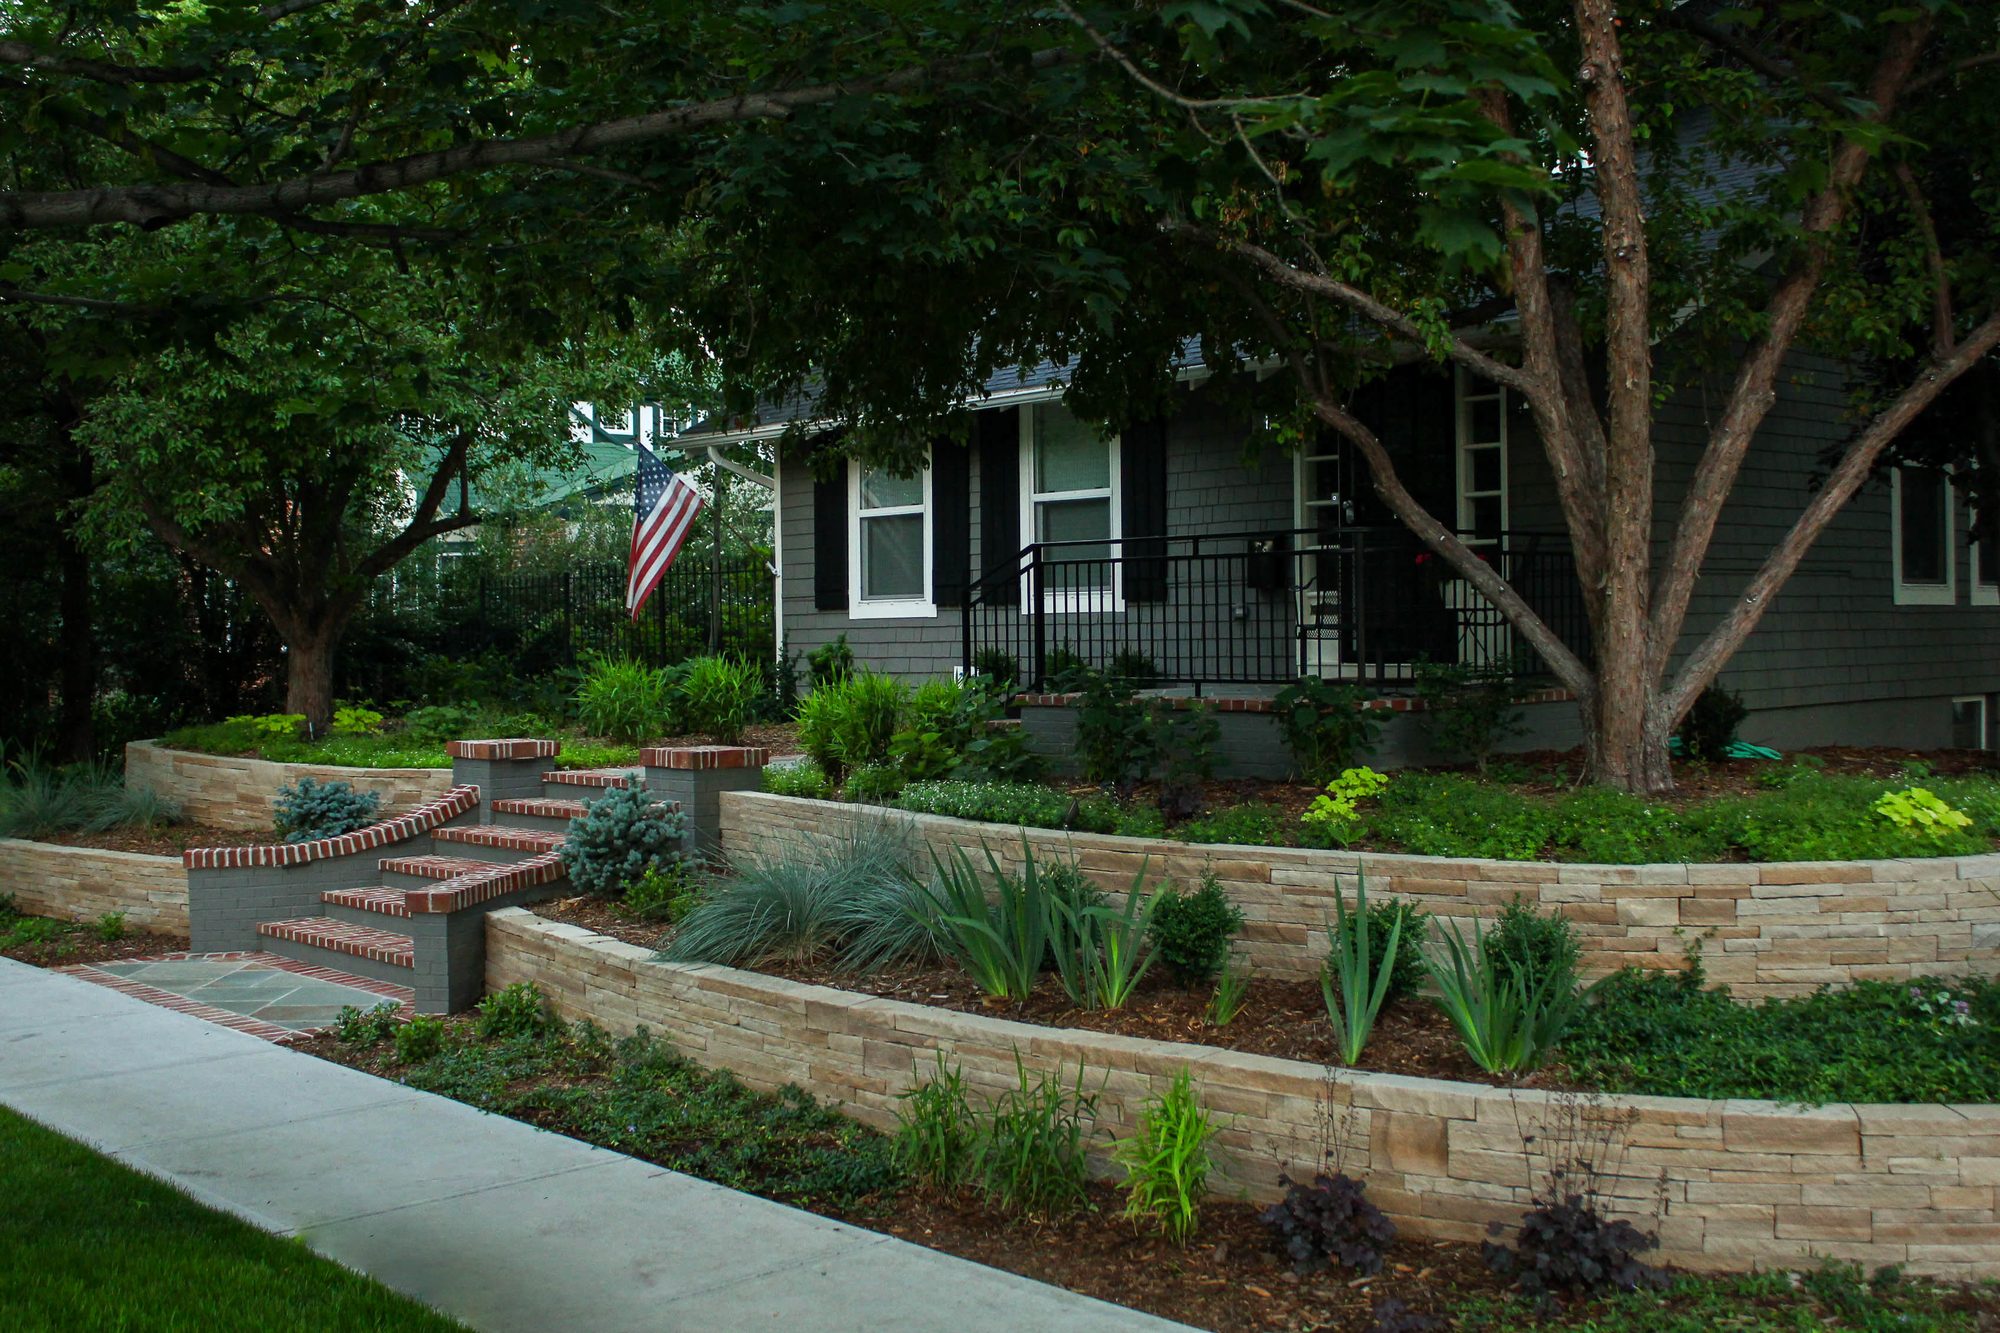
Sloped backyard landscaping in Colorado comes down to three decisions, made in order: where the water goes, where the soil is held, and where people can walk and sit. Ivy Street Design has designed Denver metro landscapes since 1992, and on a slope we settle drainage first, then terraces and steps, then planting and irrigation.
Quick Summary
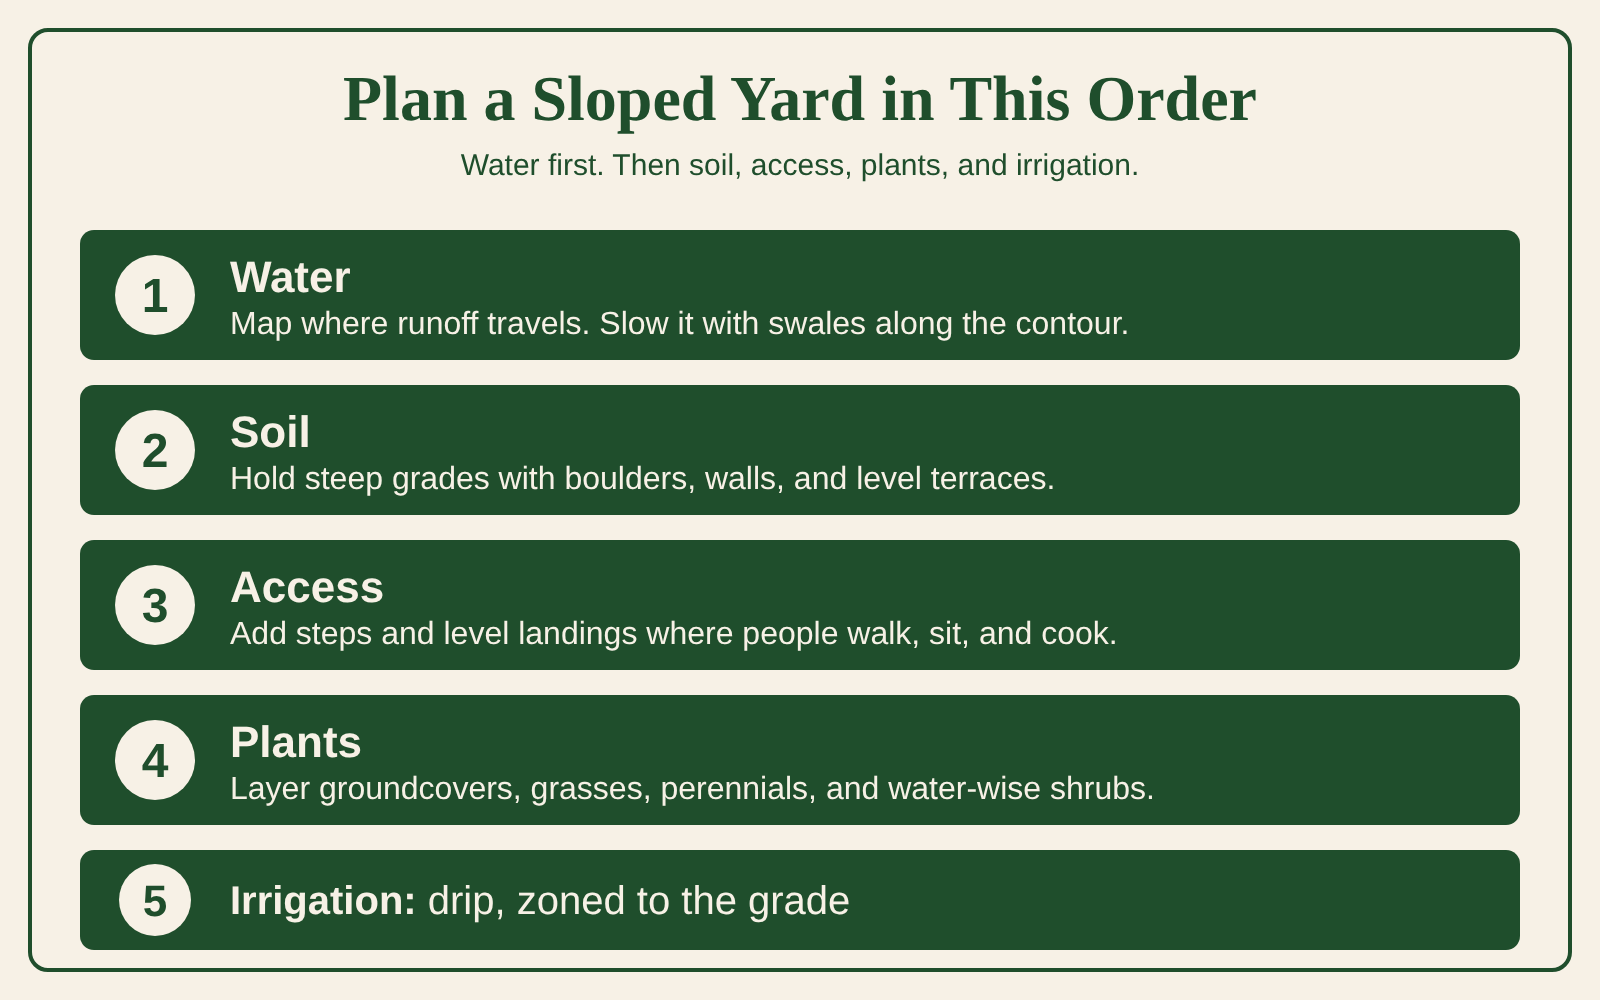
Plan the water first, then the soil, then the people. Map where runoff travels, hold steep grades with walls or terraces, add steps and level landings where you want to sit or cook, and finish with plants and drip irrigation. Ivy Street Design sequences sloped yard projects in exactly that order.
The order matters because each step protects the next. A beautiful planting bed on an unstable grade washes out. A patio built before the drainage is solved collects water. When the sequence is right, the slope stops being a problem and becomes the most interesting part of the yard.
The infographic below shows the full order at a glance.
Water moves faster downhill and carries soil with it. A Colorado gardening column warns that steep terrain can channel runoff and cause moderate to severe erosion, and advises assessing water flow before planning. A good slope plan slows water, spreads it out, and sends it somewhere safe.
One tool is the swale, a shallow, low-lying channel that runs along a contour line instead of straight downhill. Swales slow runoff and direct it on purpose. Boulders and dense groundcover also help hold soil in place while plants establish.
Sun exposure matters too. University extension guidance notes that south- and west-facing slopes with strong sun dry out quickly, so those areas need tougher plants and more careful watering than a shaded grade.
Drainage also decides whether a wall lasts. Our retaining wall design guide for Denver explains why water behind a wall is the main cause of failure and what a wall design should show.
Terraces are the level steps you create. Retaining walls are the structure that holds them. Most steep yards need both: terraces give you usable flat ground and slow runoff, while walls keep the soil from sliding. A gentle slope may need only careful grading and planting.
Think of the choice as a ladder, from lightest touch to most structure:
Extension guidance describes terracing as a way to create usable spaces on different levels and to make maintenance and irrigation access easier. The same guidance says walls stabilize slopes and can look formal or informal, depending on the material and layout.
Taller walls and larger grade changes can trigger permit and engineering review. Our retaining wall design service builds those questions into the design from the start.
Put steps where people already walk, keep landings level, and plan a route for equipment before the design is final. Terraces make moving around easier and reduce the chance of a fall. Access also shapes construction, because heavy stone and soil have to reach the back of the yard.
Access problems are easy to underestimate. A published Colorado foothills terrace project had to fill a basement window well with soil to make a path for a skid steer, because that machine was the only one that could reach the back of the property. Thinking through delivery routes during design avoids surprises and cost changes later.
Lighting belongs in the same conversation. Steps and wall caps are the places where a slope needs light most, and it is far easier to run wiring while walls are going in. Our layered lighting guide covers how to plan it.
Use water-wise plants in layers: groundcovers and grasses to cover soil, perennials and shrubs for structure, and a few specimen plants for focus. Extension guidance recommends water-conserving shrubs, perennials, and groundcovers on slopes, and plants adapted to hot, dry, rocky sites for the harshest spots.
Bare soil is the enemy on a grade, so plant densely enough that roots and foliage cover it. Rock gardens and boulder groupings add texture and help hold soil. Rocky, sunny slopes suit the same plant palette that works in xeriscape design, and our garden planting design service matches species to each slope's sun, soil, and water.
Drip irrigation is the most efficient way to water plants on a slope, according to university extension guidance. Layout still matters. A Colorado trade magazine reported that drip left dry patches on one slope, and the team would now use pinpoint drip. Zone irrigation to the grade, not to a flat lawn pattern.
Water runs downhill, so the top of a slope dries out faster while the bottom collects extra. Separate zones for upper and lower terraces, a smart controller, and emitters placed at each plant give a slope what it needs without adding runoff.
A complete slope design should show where water flows, how walls and terraces step the grade, where steps and landings fall, which plants go where, and how irrigation is zoned. Ivy Street Design's process includes site analysis, a 3D presentation, and construction observation.
Terraces held by retaining walls or boulders, backed by dense, water-wise planting. Terraces create level space and slow runoff, and plants cover the soil. The right mix depends on how steep the grade is and where water flows.
Not always. Gentle slopes can often be handled with grading, swales, and planting. Steeper grades, or any area where you want a level patio or seating, usually need a wall to hold the soil.
Slow the water and cover the soil. Swales along the contour, boulders, groundcovers, and dense plantings all help. Extension guidance says steep slopes must be stabilized first to limit soil and water loss.
Yes. The usual approach is to cut a level terrace into the slope and hold it with a wall. That gives you a flat, stable place for a patio, fire feature, or outdoor kitchen, connected to the rest of the yard by steps.
Design can begin well before the ground thaws, and slope projects benefit from the extra planning time. Our guide on when to start a landscape project in Colorado explains why winter works for design.
Call Ivy Street Design at (303) 320-0362 or visit ivystreetdesign.com to schedule a consultation.