Thanks! We have received your form submission, we'll get back to you shortly!
Oops! Something went wrong while submitting the form
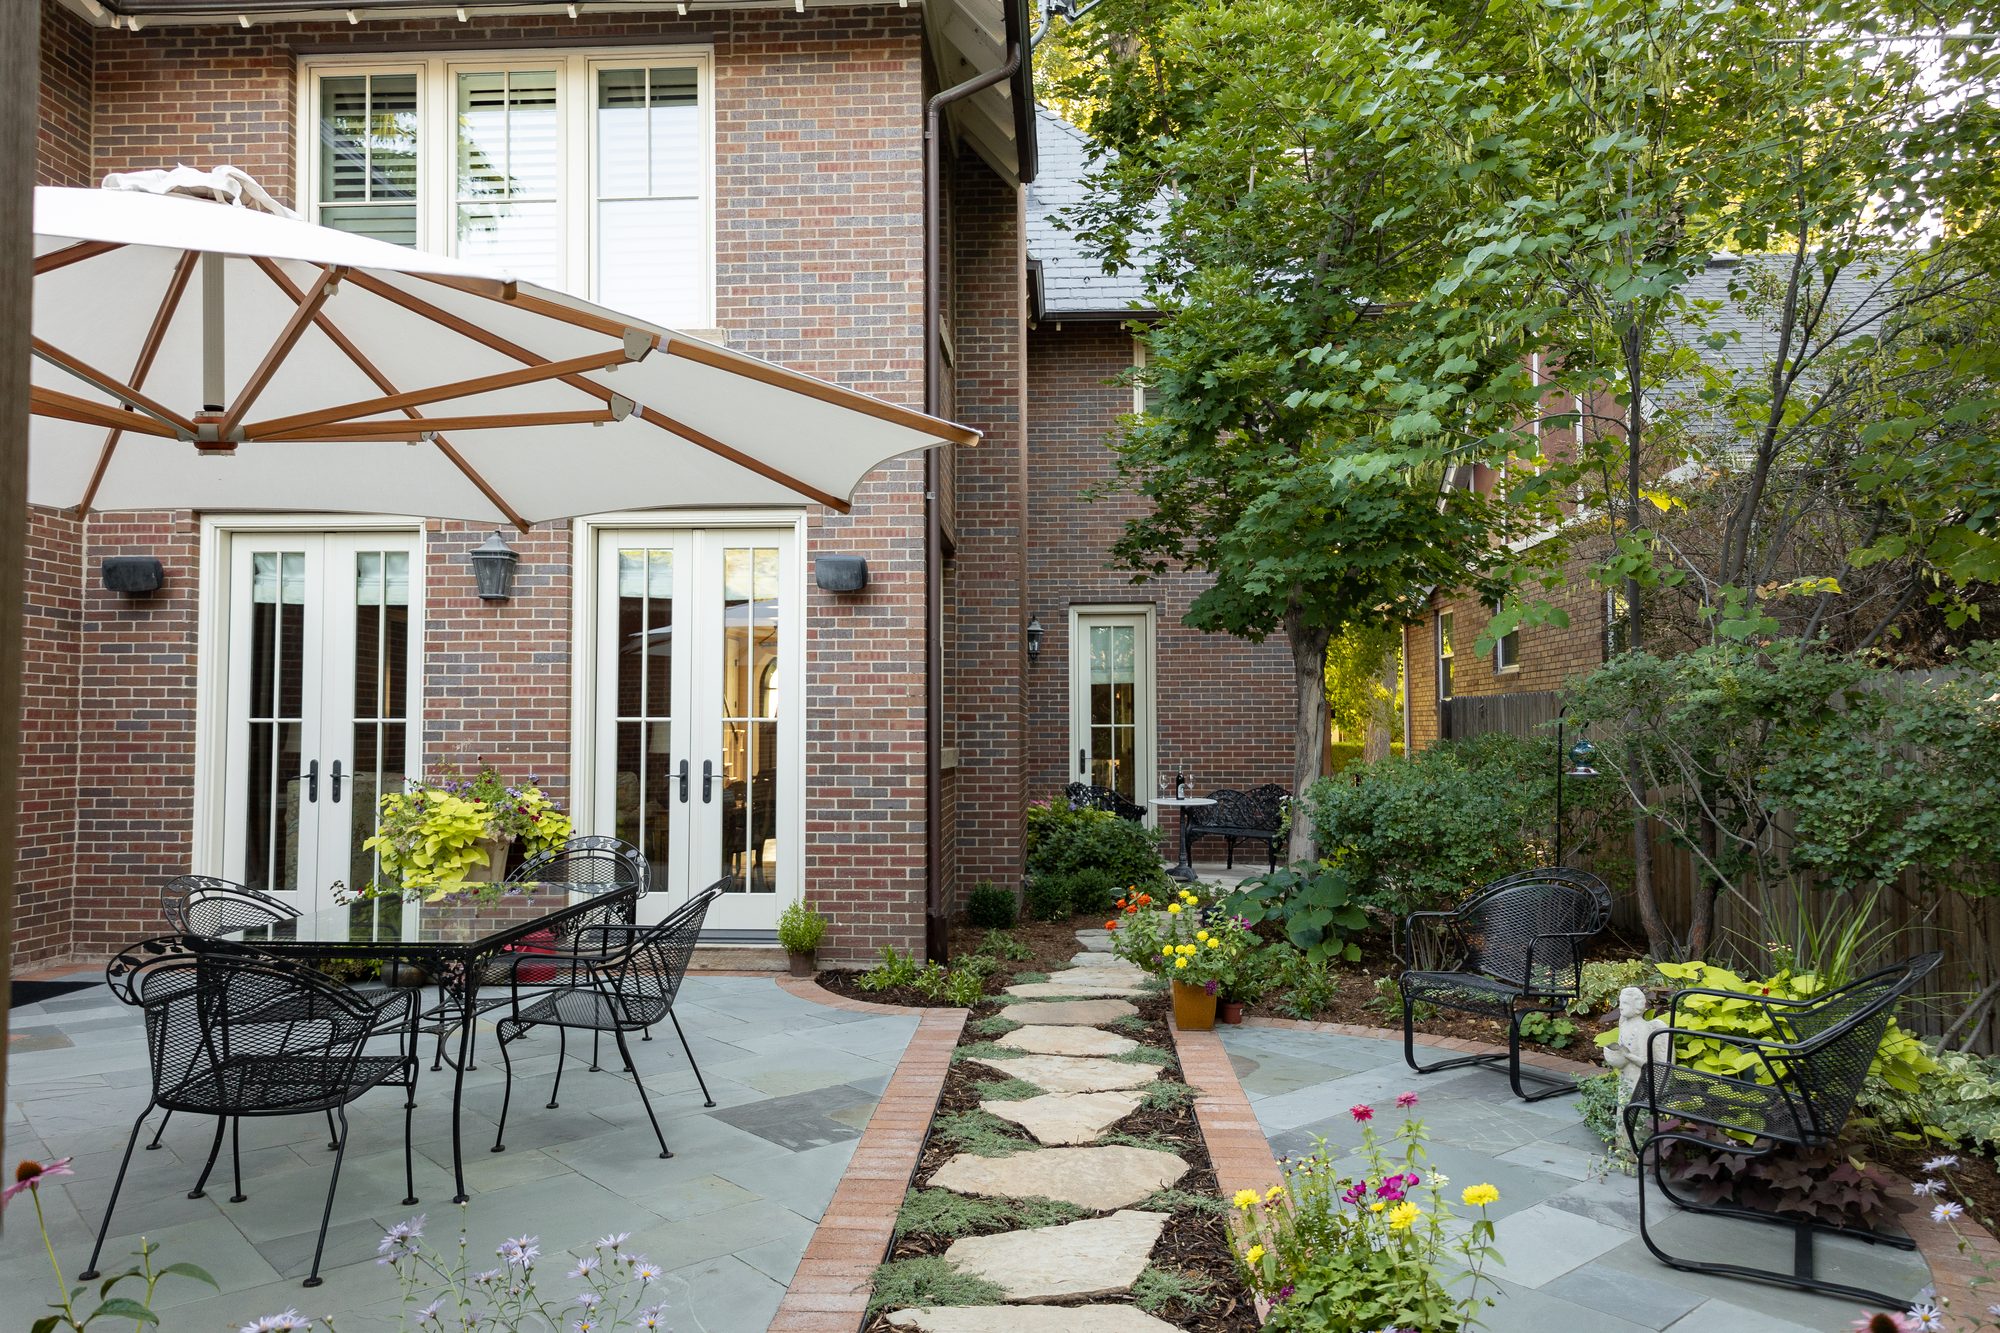
Landscape design in Denver is priced as a fee separate from construction, and that fee is usually set one of three ways: hourly, as a flat fee for a defined scope, or as a percentage of the installation cost. Ivy Street Design has designed Denver metro landscapes since 1992, and the question we hear most from homeowners is how to tell what a design fee should cover.
Quick Summary
There is no single Denver price for landscape design. The fee depends on the size of the property, the number of features, how detailed the drawings are, and how the designer bills. The fair way to compare is by what each fee covers, not by the total alone.
We are not going to print a dollar range here, because the published ones do not agree. Consumer cost guides and designer pricing articles we reviewed land far apart on percentage fees, flat fees, and hourly rates, and several are national averages or years old. A Denver yard with a slope, a retaining wall, and a patio is a different job from a planting refresh on a flat lot.
What you can count on is the structure. Once you know the model and the scope, a quote becomes easy to read.
Most landscape designers use one of three models: an hourly rate, a flat fee for a defined scope, or a percentage of the installation cost. Some firms combine them, such as a fixed fee for the first phase and hourly billing after that. Each model shifts risk differently between you and the designer.
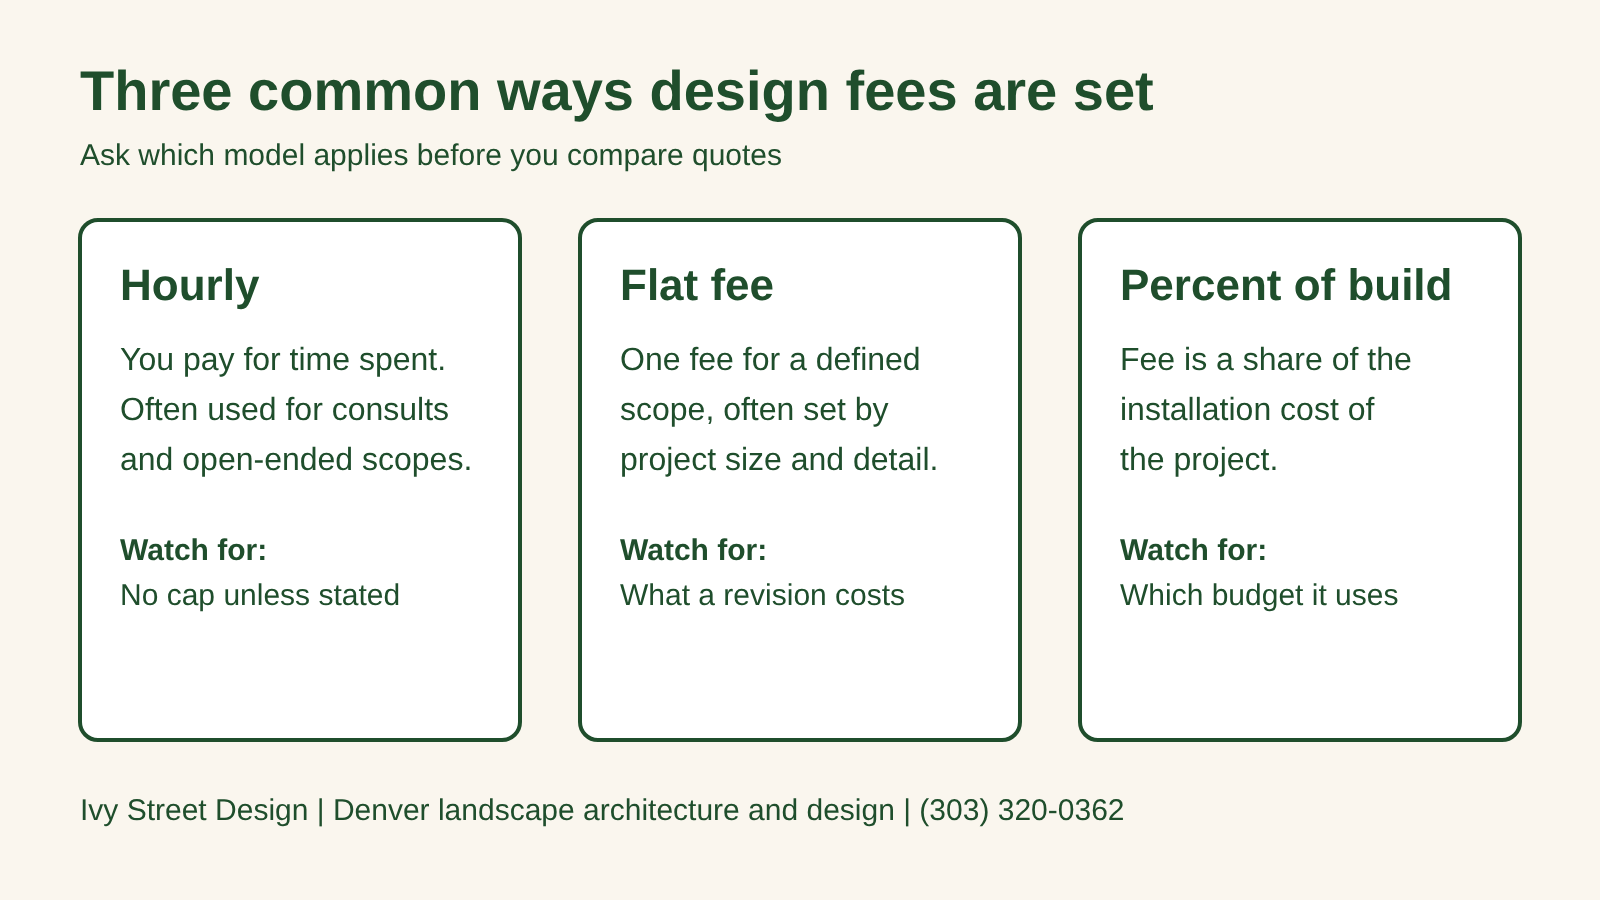
None of these is automatically better. A clear scope matters more than the model.
Six things drive a design fee most: the size of the property, the scope of features, the level of drawing detail, the terrain, permits, and the number of meetings and revisions. A larger lot with hardscape, a slope, and detailed drawings takes more design time than a simple planting plan.
You pay for design separately because the plan is its own deliverable. It tells you what to build, where, and with what, and it lets you collect comparable bids. A Denver magazine feature on hiring a landscape pro makes the same point: changes are cheaper on paper than in the ground.
A finished plan also protects your budget. With a drawing in hand, you can price the whole project, then phase construction over several seasons if you need to. Designing first and building in stages is common on larger Denver properties, and it is the idea behind our guide on luxury backyard design in Denver.
A design fee should state its deliverables in writing. At minimum, expect a site analysis, a plan drawn to scale, and a clear limit on revisions. Larger projects often add a 3D presentation, planting and materials selections, and observation while the work is built.
At Ivy Street Design, the design process includes site analysis, a 3D presentation, and construction observation. We offer design-only or design-build. That choice affects your fee, because a design-only plan can go out to the contractor of your choice, while design-build keeps design and construction under one roof.
When you compare quotes, line them up on these questions:
The title can change the scope, and the scope changes the fee. In Colorado, landscape architects are licensed and designers are not, so complex, walled, or drainage-heavy sites often call for a licensed professional. Our comparison of a landscape architect and a landscape designer in Denver explains who to hire for what.
Winter is a strong time to pay for design. Digging stops when the ground freezes, but drawing does not. A finished plan in hand by spring lets you collect bids and book a start date as soon as the ground thaws. Our post on when to start a landscape project in Colorado walks through that timeline.
Bring a clear list of what you want, a rough sense of your budget for construction, and any photos or surveys of the yard. The more specific your scope, the more accurate the fee. Ask each firm to put deliverables, revisions, and billing terms in writing so quotes line up.
Yes. Design is a separate fee from construction, and it is usually paid first. Paying for the plan before you build lets you price the full project and decide how to phase it.
Both are common. Hourly billing suits consultations and open scopes, while a flat fee suits a defined set of drawings. Some firms use a percentage of installation cost instead, and others combine methods.
Yes. A design-only plan can go to any qualified contractor for bids. Ivy Street Design offers design-only or design-build, so the choice is yours.
They often cover different work. One may include a 3D presentation, permit drawings, and construction observation, while another covers only a concept plan. Compare deliverables and revisions first, then compare the fee.
Usually, yes. Slopes, retaining walls, and drainage add engineering thought and drawing detail, and they often add permit requirements. A flat lot with a simple planting plan generally takes less design time.
Call Ivy Street Design at (303) 320-0362 or visit ivystreetdesign.com to schedule a consultation.