

Thanks! We have received your form submission, we'll get back to you shortly!
Oops! Something went wrong while submitting the form
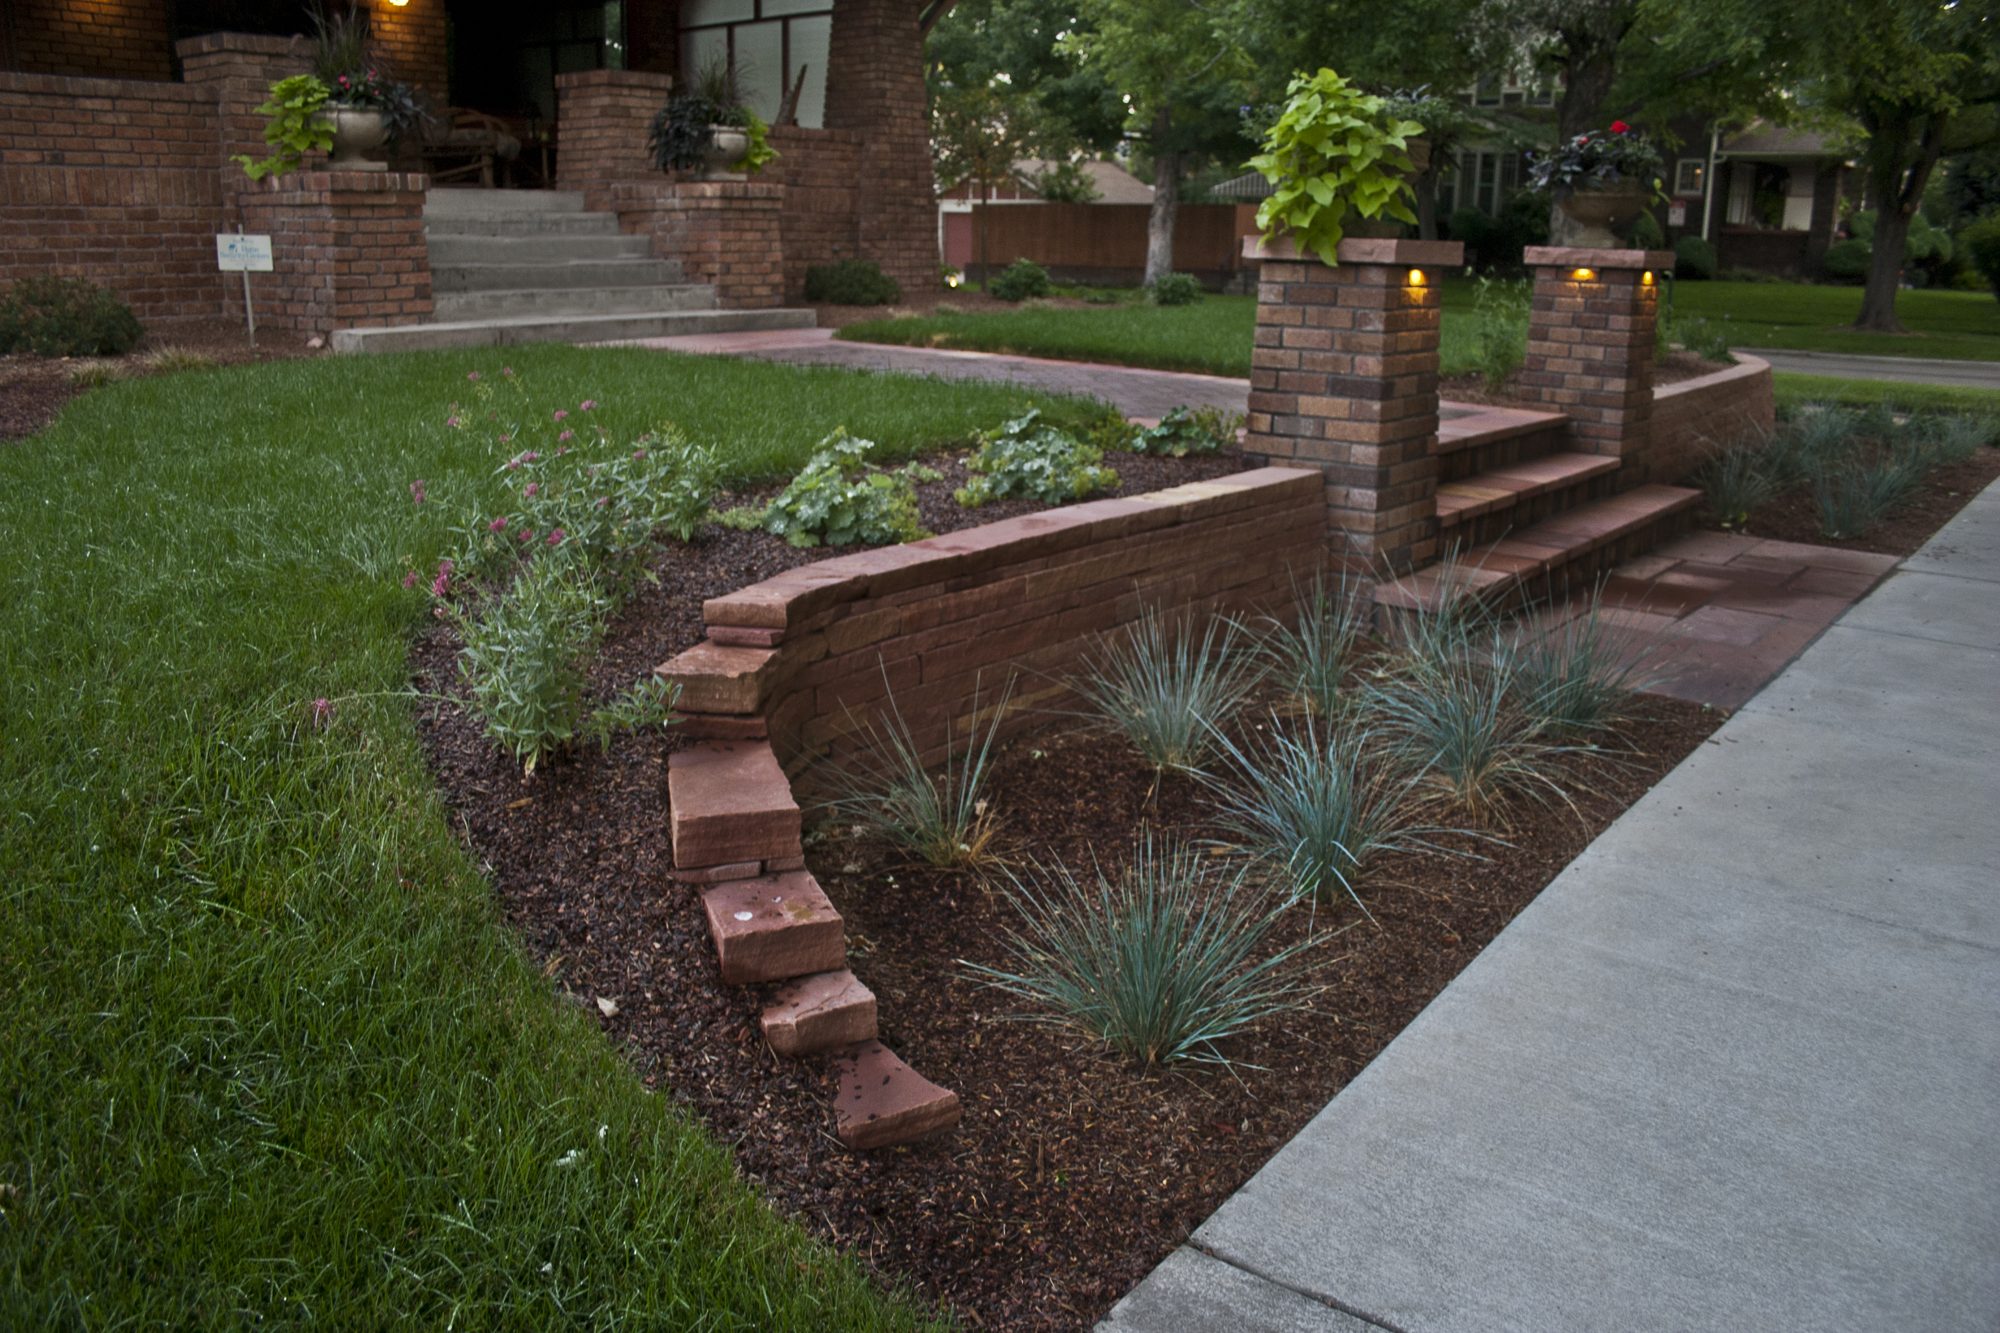
Good retaining wall design in Denver starts with water, soil, and grade. Material and style come after. Get those three right and the wall will hold, drain, and look like it belongs in your yard.
Quick Summary
Ivy Street Design plans retaining walls for homes across the Denver metro as part of the whole landscape, not as a stand-alone repair. This guide covers what a wall design includes, what Denver asks for, why walls fail on the Front Range, and how to choose a material.
Retaining wall design is the process of planning how a wall will hold back soil, move water away, and fit the rest of your landscape. It covers wall height, footing, drainage, materials, and how the wall connects to steps, patios, and planting. It is design work first and construction second.
Many walls get added late, after a slope starts to slide or a patio needs a flat spot. That is when the wrong height, the wrong material, or no drainage plan gets locked in. Drawing the wall as part of the grading plan avoids that.
At Ivy Street Design, the wall is planned alongside the rest of the yard. Our design process runs from site analysis and 3D presentation through construction observation, so the wall is checked against the plan while it is built.
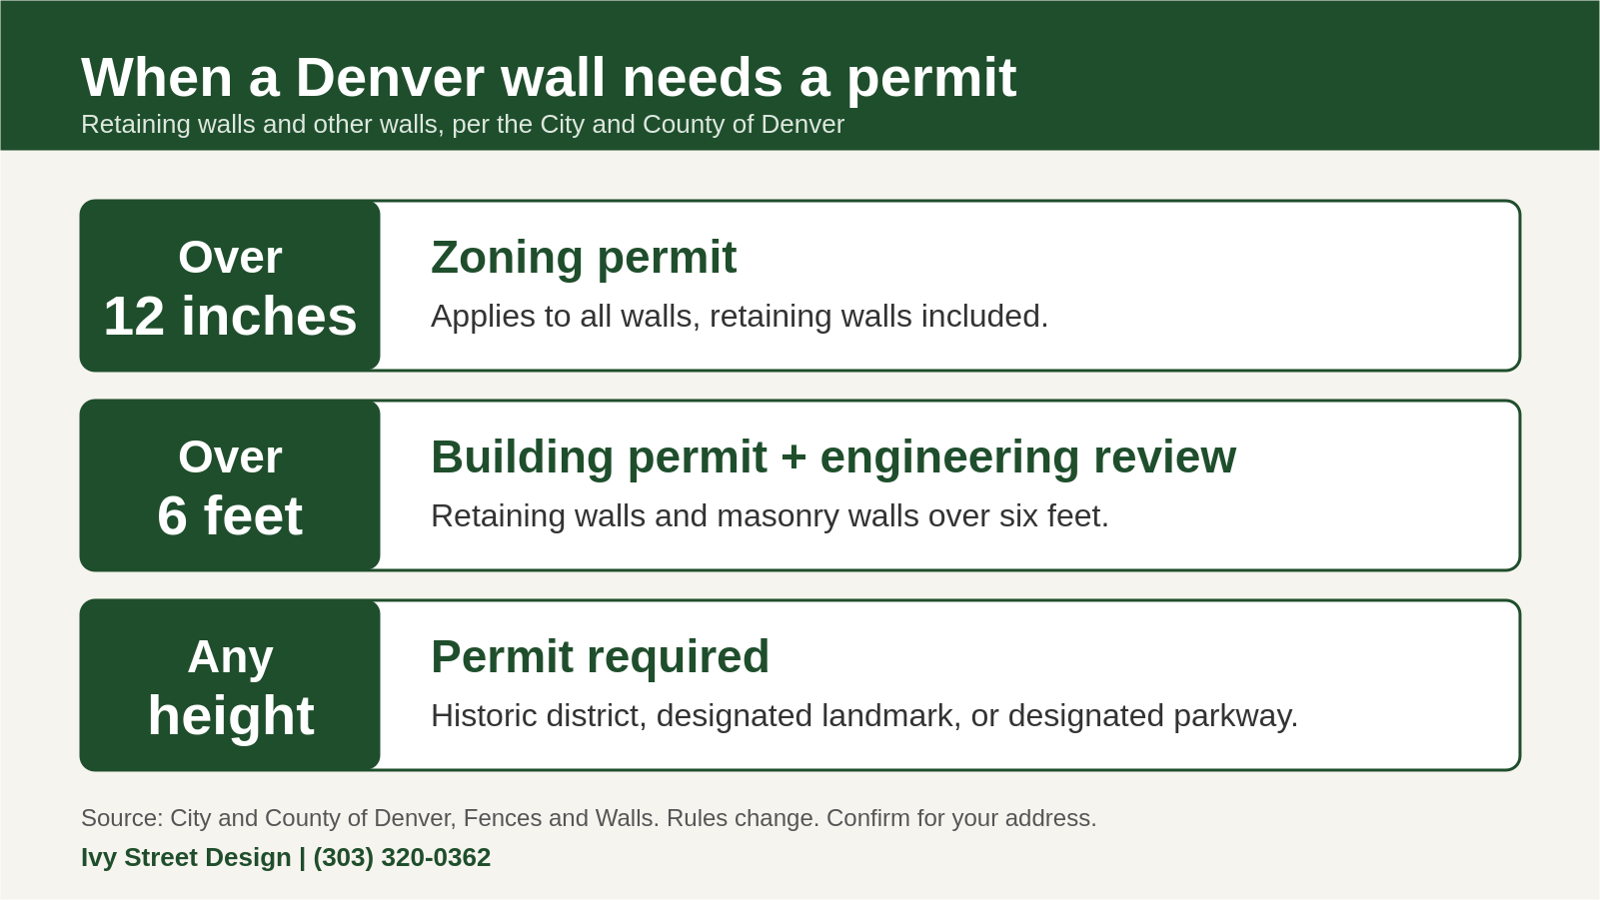
Often, yes. Denver's guidance says any wall over 12 inches high, retaining walls included, needs a zoning permit. Retaining walls over six feet also require commercial engineering plan review and a building permit. Confirm the rules for your address with Denver Development Services before the design is final.
A few more rules from the City and County of Denver's fences and walls page:
Most failures trace back to water. Soil behind a wall gets heavy when it is saturated, and without a way out, that water pushes on the wall. Freeze-thaw cycles and expansive soils add stress every season.
Expansive soils are common across the Front Range. These soils swell when they get wet and shrink as they dry. Engineering firms that work in Colorado recommend a soils report from a licensed geotechnical engineer early on any development project. For larger walls or yards with known soil trouble, that report tells you what the wall has to resist.
A sound design answers three questions.
A wall needs drainage material behind it, a pipe that carries water out, and a clear outlet. This is designed into the wall. It is rarely practical to add later.
The footing has to sit below the depth where the ground freezes, and it has to meet the building code that applies to your wall. Your designer and the city set the exact depth for your site.
A lawn, a patio, a driveway, and a house all load a wall differently. Tell your designer what is planned above the wall, now and later.
There is no single best material. The right choice depends on wall height, soil, drainage, and how the wall should look next to your home.
MaterialWhere it fitsWhat to watchBoulderInformal, natural look. Low to moderate heights.Stability depends on size, placement, and how gaps are filled.Natural stoneFormal or heritage settings. Pairs with stone patios and steps.Mortared walls still need a footing and drainage behind them.Segmental concrete blockConsistent look. Handles curves and long runs.Taller walls usually need engineered reinforcement.Poured concrete with veneerTall, structural walls and tight spaces.More complex forms and a longer build.
Pick the material after you know the height, the soil, and the drainage plan, not before.
Design the wall as part of the yard, not as a fix on its edge. A wall can hold a slope, create a flat patio, frame a planting bed, and carry steps and lighting. Planning those uses early keeps the wall useful and keeps costs predictable.
Plan stairs and paths at the same time as the wall. Retrofitting an opening later means cutting into a finished structure.
Two shorter walls can create a planted terrace between them. Ask Denver how terraced walls are measured before you choose, since the combined height may matter for permits.
A wall cap at the right height doubles as seating. Low-voltage lighting built into the wall or its piers lights steps and edges without glare.
Plant beds above and below a wall soften its edge. Choose plants for the sun, soil, and water each bed will actually get.
A design package should include a site plan, wall height and location, a section drawing showing footing and drainage, material specifications, and how the wall ties into steps, grading, and planting. In Denver, walls that need a building permit also require section and footing details.
Ask for these before construction starts. A design you can read is a design a contractor can price and a city reviewer can approve.
Choose a team that designs the wall with drainage and permits in mind and stays involved through construction. Ivy Street Design works as design-only or design-build, and we have been designing Denver metro landscapes since 1992.
Whichever route you take, look for a clear drawing set, a drainage plan, and a person who checks the wall in the field. See our retaining wall design services for how we approach it.
Denver's guidance says walls over 12 inches high, retaining walls included, need a zoning permit. Retaining walls over six feet also need commercial engineering plan review and a building permit. Walls in a historic district, on a landmark, or along a designated parkway need a permit at any height.
Denver requires all fences and walls to sit at least 6 inches back from the public sidewalk, regardless of where the property line is. Confirm the rules for your address before you draw the wall.
Rarely. Drainage sits behind the wall, so adding it later usually means taking the wall apart. Design it in from the start.
Walls over six feet in Denver go through commercial engineering plan review. Shorter walls can still call for engineered design when soil is poor or the wall supports a driveway or structure. A landscape architect can tell you early which path your wall will take.
No single material wins. Boulder, natural stone, concrete block, and poured concrete each suit different heights, styles, and budgets. Choose based on wall height, soil, drainage, and how the wall should look beside your home.
Planning a retaining wall or a sloped yard? Call Ivy Street Design at (303) 320-0362 or visit ivystreetdesign.com to schedule a consultation. We will help you design the wall, the drainage, and the yard around it.