Thanks! We have received your form submission, we'll get back to you shortly!
Oops! Something went wrong while submitting the form
A landscape design project in Denver takes weeks to months from first meeting to finished plans, and the pace depends more on your decisions, your site, and outside reviews than on drawing time. Ivy Street Design, a Denver landscape architecture and design firm that has designed Denver metro landscapes since 1992, explains what sets the clock and how to keep it moving.
Quick Summary
Design alone usually takes a few weeks to a few months, depending on yard size, how many features you want, and how quickly you give feedback. Construction is a separate clock that starts after the plans are done and a builder is chosen. No honest firm can promise one number before seeing your site.
The useful question is not "how many weeks" but "what decides the weeks." Ivy Street Design designs outdoor living spaces, hardscape, planting, lighting, and sloped yards across the Denver metro. A simple front entry planting moves quickly. A full backyard with a patio, fire feature, lighting, and grade changes needs more decisions, more drawings, and more coordination.
A project moves through design, review, bidding, and construction. Construction is usually the longest phase, because building takes time on site. Design is usually shorter, but it is the phase where your choices shape every later date. Each phase has its own drivers.
Ivy Street Design offers both design-only and design-build service, and the model changes how these phases hand off. Our guide to design-build vs design-only landscaping in Denver explains the difference. For a stage-by-stage view of design itself, see what to expect from the landscape design process in Denver.
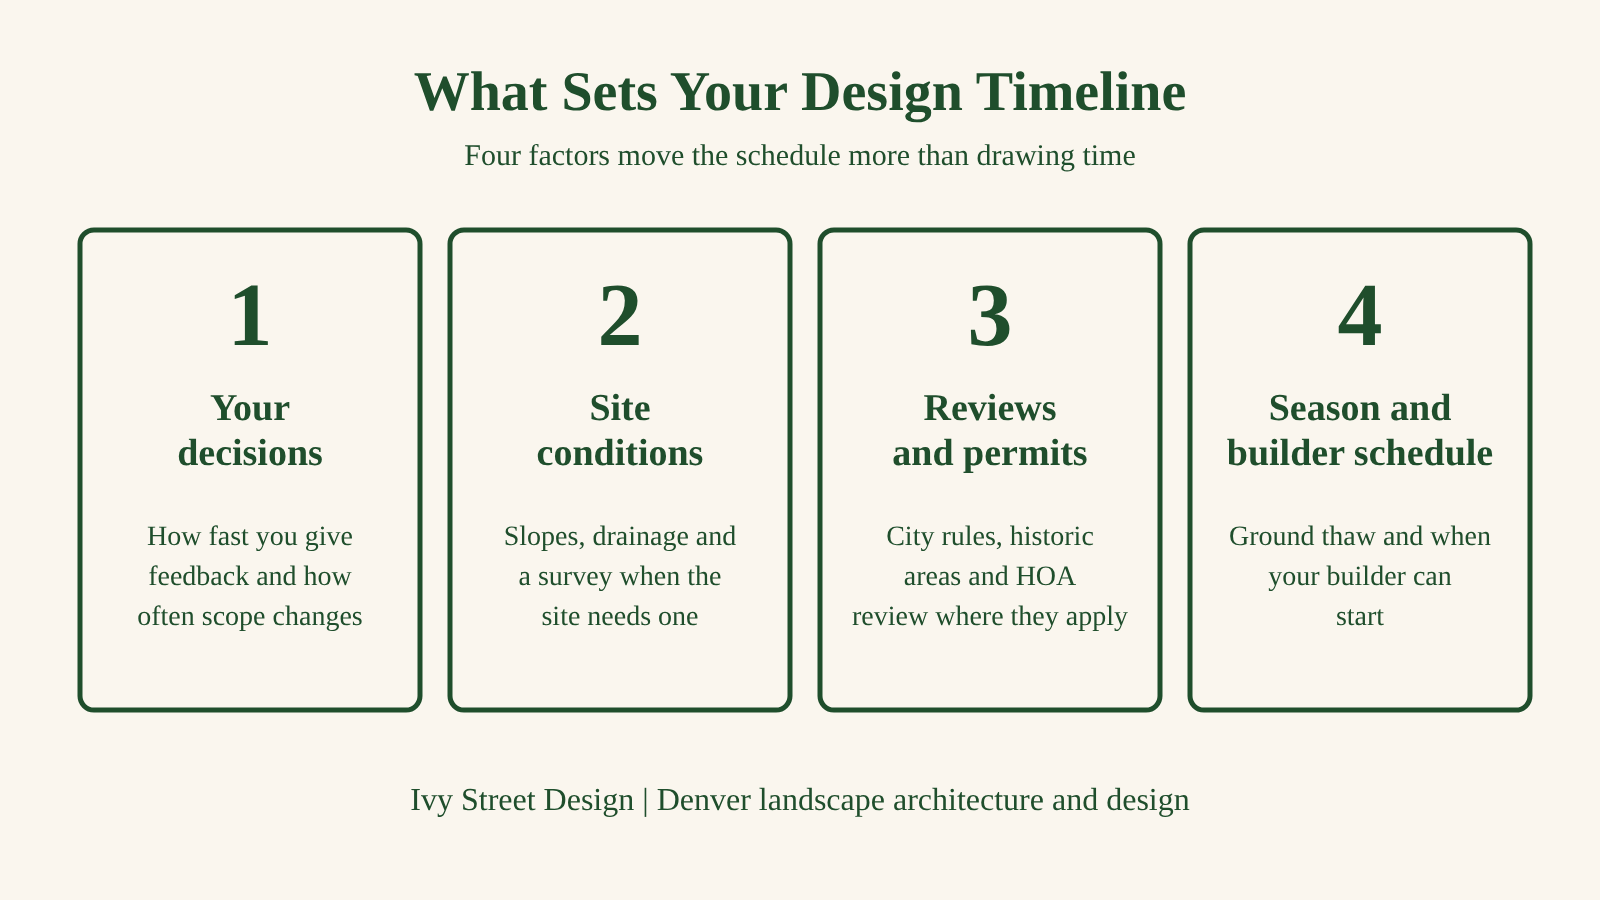
Four things move the design schedule most: how fast you decide, whether the scope stays fixed, how complicated the site is, and how many people must approve. Drawing time is rarely the bottleneck. Waiting on a decision or a missing piece of information usually is.
CSU PlantTalk notes that planning out your yard can save you time, money and back aches down the line. Time spent on analysis early is usually time saved in revisions later.
Yes, for some projects. The City and County of Denver requires a zoning permit for fences over four feet and for walls over 12 inches, retaining walls included. Historic districts, landmarks, and parkways add review at any height. Permit review runs on the city's schedule, so plan for it.
The City and County of Denver's fences and walls page sets out the rules we opened for this article:
The page does not state how long review takes, so ask the reviewing office for current timing. Other cities and counties in the metro, and many HOAs, have their own rules, so check with the one that covers your address. If your project includes terraces or walls, our retaining wall planning guide covers what to settle first.
Start design in fall or winter. Plans finished while the ground is frozen let you bid the work and book a builder so construction can begin as the ground thaws. Starting in spring means design, review, and bidding all happen before any building can begin.
Winter is design season in Colorado because drawing, review, and bidding do not need thawed soil. Our guide to when to start a landscape project in Colorado walks through a winter-to-spring plan. Builders' calendars tend to fill as spring arrives, so finished plans in hand give you a better chance at an early slot.
Come prepared, decide early, and ask for dates in writing. Most delays come from missing information or late changes, not from the design work itself. Clear goals at the first meeting, quick answers between presentations, and an early look at city and HOA rules protect your timeline better than any rush request. A few habits help.
It can. With design-build, one firm designs and builds, so the handoff between design and construction is shorter and there is no separate bid round to run. With design-only, you take the plans to bid. Both work, and the right choice depends on how much control you want over builder selection.
It depends on yard size, scope, and how quickly you respond. Design usually takes weeks to a few months, followed by any permit review and bidding. Ask your designer for a written timeline once the scope is set.
Yes. Give clear goals at the first meeting, respond to each presentation quickly, and keep your wish list stable. Specific feedback on the 3D presentation shortens revisions more than anything else.
Often, yes. Denver requires a zoning permit for walls over 12 inches, including retaining walls, and a building permit with engineering review for masonry and retaining walls over six feet. Confirm your case with the city before you build.
Slopes need more analysis of drainage, access, and grade changes. A site survey may also be needed for precise topography. That work comes before terraces, steps, and walls are drawn, so the plan handles water and grade correctly.
Yes. Design, review, and bidding do not need thawed ground. Finishing plans in winter lets construction begin as soon as conditions allow in spring.
A clear timeline starts with a clear scope and a firm that tells you what drives each date. Call Ivy Street Design at (303) 320-0362 or visit ivystreetdesign.com to schedule a consultation.