Thanks! We have received your form submission, we'll get back to you shortly!
Oops! Something went wrong while submitting the form
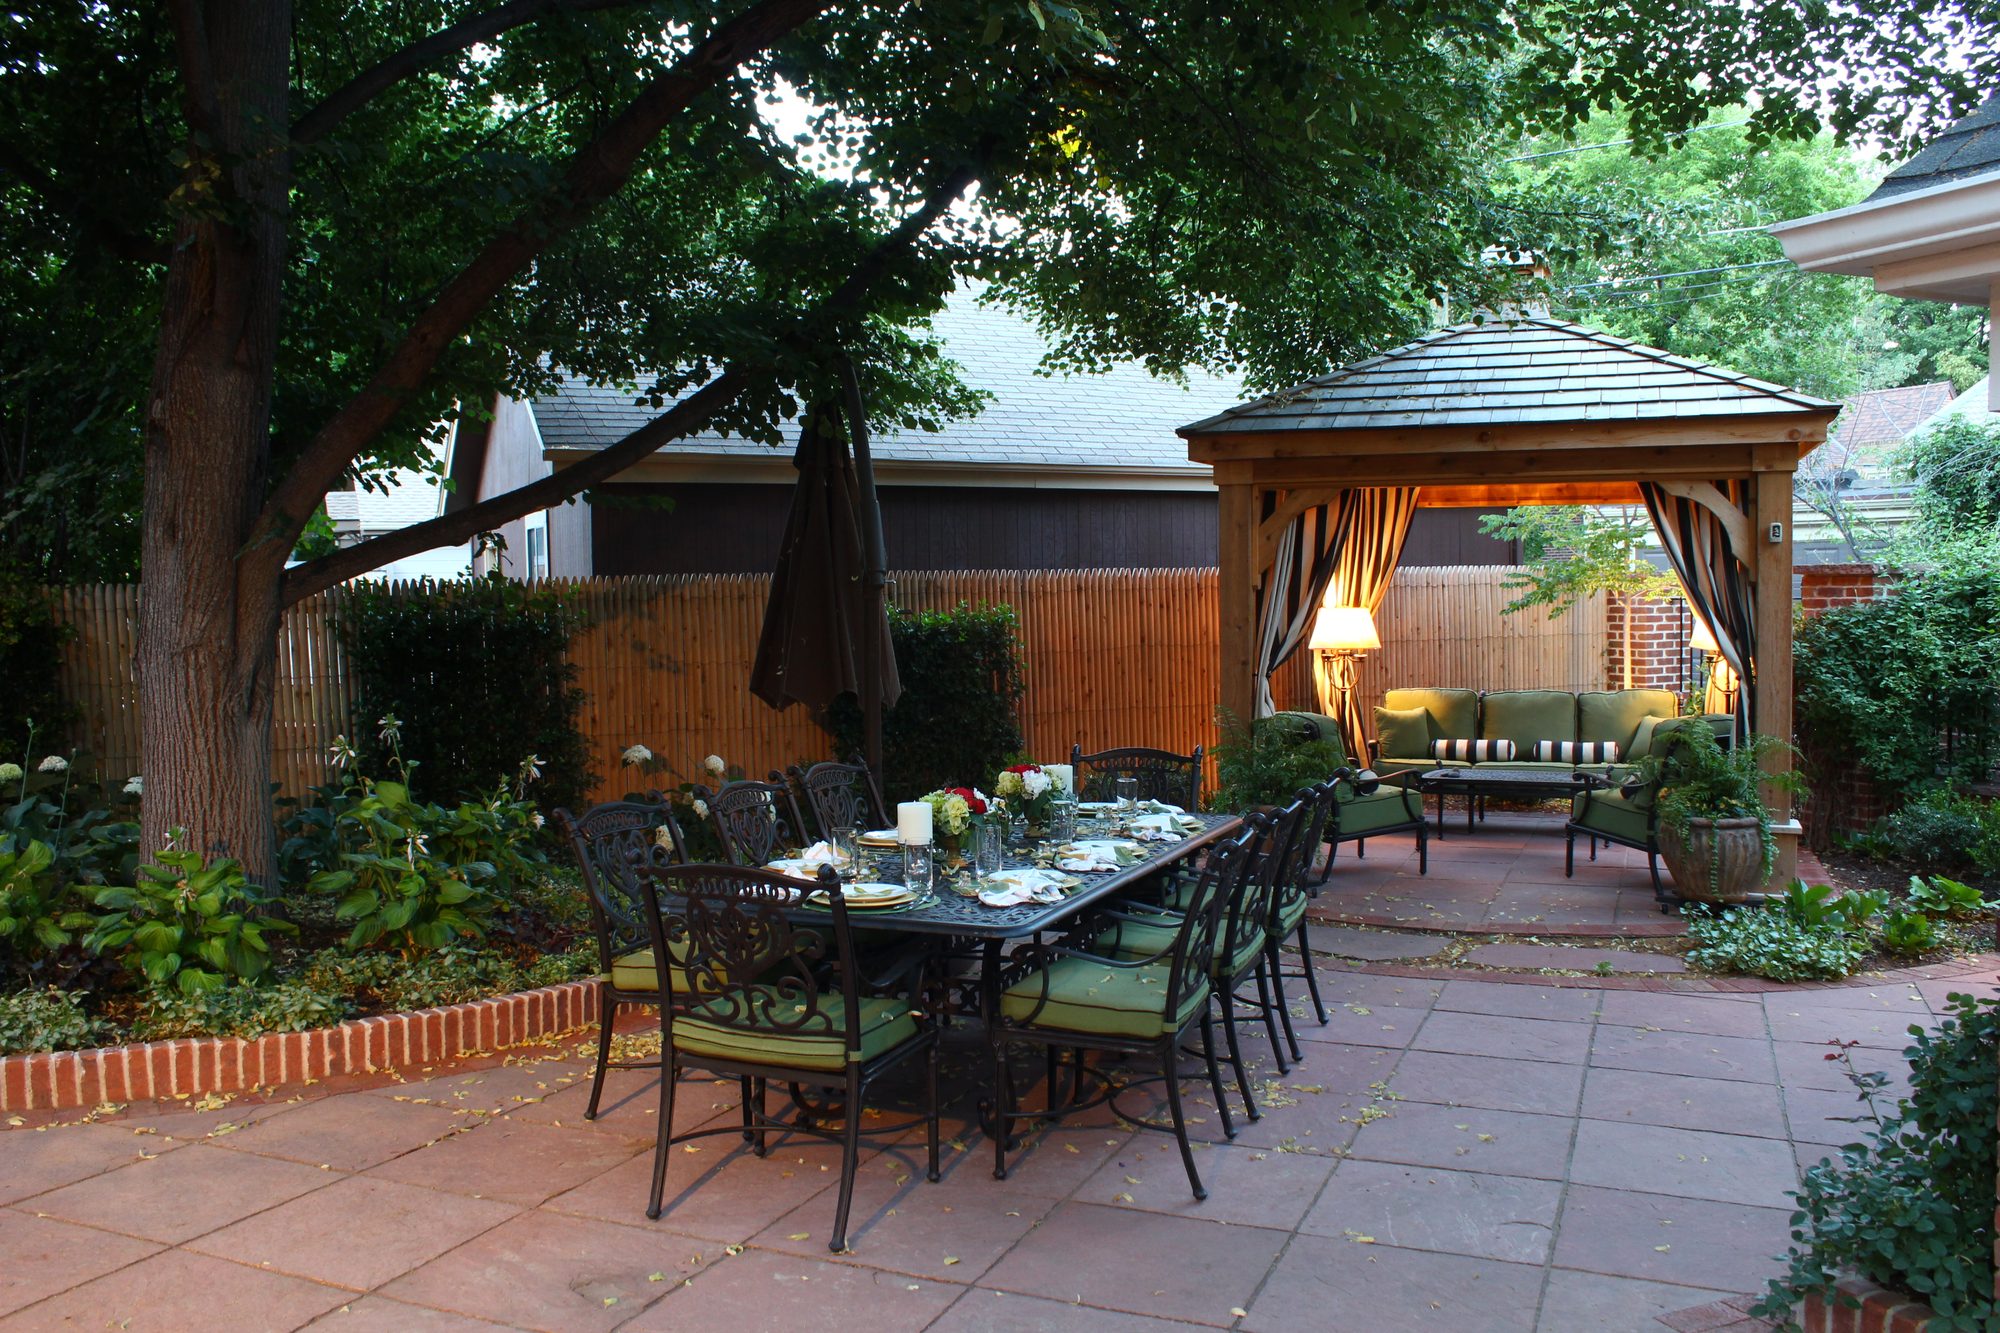
A small backyard feels larger when Ivy Street Design divides it into a few clear zones, changes levels where grade allows, and plants in layers instead of filling every edge. For a Denver yard, that means deciding what the space must do first, then drawing only what fits.
Quick Summary
Small backyard design in Denver comes down to restraint. Ivy Street Design has been designing Denver metro landscapes since 1992. Small yards that work best share one trait: every square foot has a job. The yards that disappoint usually try to fit a patio, a lawn, a play area, and a garden into the same rectangle.
This guide covers how to choose zones, how to use levels and sightlines, how to plant a tight space, and how to avoid common mistakes. It ends with questions homeowners ask before they hire a landscape architect for a compact yard.
A small backyard feels larger when it has clear zones, layered planting, and a few long sightlines. Fewer materials, fewer furniture pieces, and one unified design style help the eye read the space as one calm room instead of several crowded corners.
Size is mostly perception. A yard with one oversized table, three planters, and a lawn strip reads as cramped even if the square footage is fine. A yard with a defined dining patio, a planted edge, and one focal point reads as intentional.
Colorado State University Extension makes a similar point in its water-wise design steps. It recommends delineating planted and hardscape areas into outdoor rooms, then choosing one unified design style, such as rectilinear, curvilinear, or angular. In a small yard, mixing styles is the fastest way to make it feel busy.
Choose two or three zones based on how your household actually uses the yard. Common pairings are dining plus planting, lounging plus fire feature, or play plus a small garden. A fourth zone usually means each one gets too small to use.
CSU Extension suggests starting with a site analysis, covering soil, grading and drainage, microclimates, and existing plants, followed by an end-user analysis of goals, time, and budget. That order matters. Many small-yard problems come from skipping the site analysis, such as shade from a mature tree or water that pools against a wall.
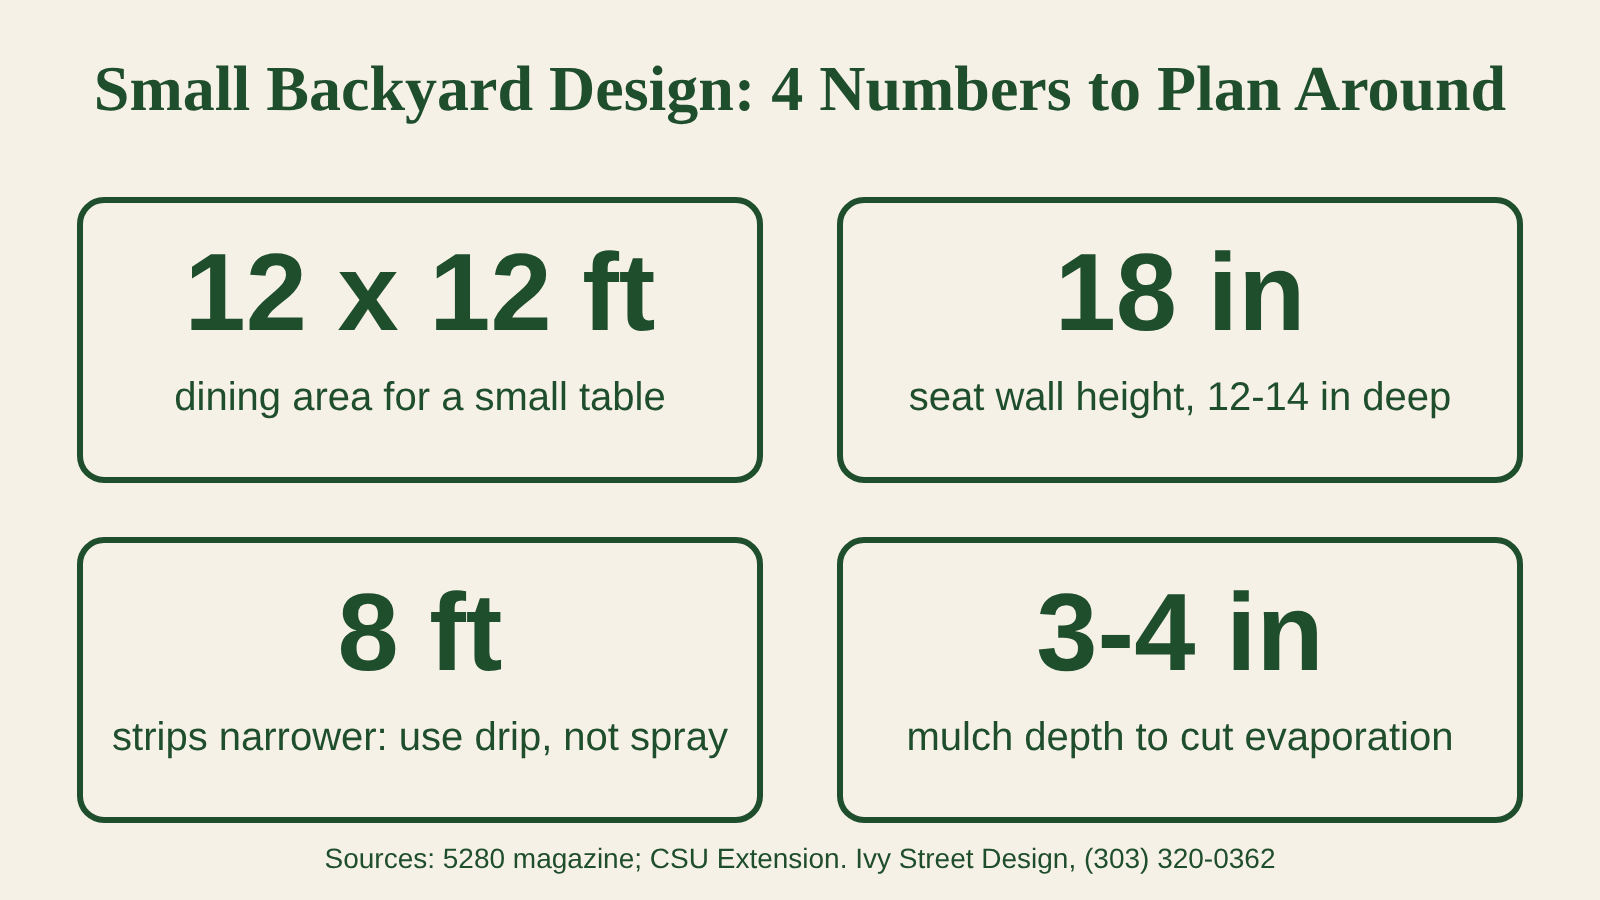
Dining is the zone that most often gets undersized. A Denver landscape architect quoted in 5280 magazine recommends reserving at least a 12-by-12-foot area for a small dining table and chairs. Plan that footprint first, then fit the other zones around it.
If the second zone is lounging, keep seating low and compact. If it is a garden, give it a clear edge so it reads as a feature, not leftover space. If it is play, consider whether a small durable lawn area makes more sense than planting.
Yes, when the grade allows it. A step up to a patio, a raised planter, or a low seat wall separates zones visually without blocking views. Each change in level must stay safe, drain properly, and match the budget.
The same 5280 article describes using low walls as extra seating. The architect suggests walls about 18 inches high and roughly 12 to 14 inches deep, with a fire pit set lower, around 14 to 16 inches high, so guests can put their feet up. Those are one designer's guidelines for one project, so treat them as a starting point rather than a rule.
Raised beds and retaining walls need drainage. The same article warns that water should not collect and sit inside raised beds. If your yard has a slope, our guide to retaining wall design in Denver covers what to plan first.
Plant in layers, group plants by water need, and choose fewer species in larger drifts. Use one or two evergreen anchors for year-round structure, then add perennials and grasses that suit the sun and soil you measured.
CSU Extension recommends hydrozoning, which means grouping plants by water need so each area is watered by actual need instead of one clock setting for the whole yard. Its categories run from routine irrigation to limited irrigation and non-irrigated areas. In a small yard, two hydrozones are usually plenty.
Mulch helps too. CSU Extension notes that mulch reduces evaporation and gives a depth of 3 to 4 inches as the target.
CSU Extension notes that water-wise design is not necessarily anti-turf. Match turf to actual use, and for backyard play and gathering it points to Kentucky bluegrass or turf-type tall fescue. Denver Water, meanwhile, says remodeling even part of a yard can cut water use and build a more resilient landscape for a semi-arid climate.
For a small yard, that often means a compact lawn panel for play or pets, surrounded by planting and paving, instead of a lawn that fills everything left over.
CSU Extension advises avoiding sprinklers in areas less than about eight feet wide and using drip or hand watering instead. Side yards and tight borders fall into that group, so plan drip lines for them from the start.
Use one main paving material and one accent. Repeating the same few materials makes a small space feel connected, while many textures make it feel crowded. Pick materials that handle Colorado freeze and thaw and that you are willing to maintain.
Comparing common options is easier as a short list:
Our guide to patio materials in Colorado compares bluestone, flagstone, and pavers in more detail, and our pathway design guide covers widths and slopes for the walkways that connect your zones.
Lighting extends the usable hours and pushes the boundary of the yard outward after dark. Lit planting at the back fence, soft path light, and a warm glow in the lounge zone make the space feel deeper than daylight does.
A long sightline helps as well. Aim the main view toward a focal point, such as a specimen tree, a water element, or a lit wall, instead of toward the back door or the neighbor's garage. The 5280 case study also describes a fountain whose trickle masks traffic noise and a tall masonry wall that blocks the view of the source. Sound and sightlines both shape how big a yard feels.
The most common mistakes are oversizing furniture, mixing too many materials, filling every edge with plants, and skipping drainage. Each one makes a small yard feel smaller and costs more to fix after construction.
There is no size too small for good design. Even a compact yard can hold a dining patio and a planted edge if the plan is drawn to scale. A site visit and measured drawing show what actually fits.
Keep lawn only where it has a real job, such as play or pets. Match the turf type to that use, and consider a compact lawn panel instead of a lawn that fills leftover space. Denver Water notes that partial remodels can still reduce water use.
Yes. Ivy Street Design offers design-only or design-build, and a master plan lets you build the patio first and add planting or lighting later. Drawing the whole yard once avoids tearing out early work.
A small yard has less room for error, so a measured plan pays off. Our process includes site analysis, a 3D presentation, and construction observation, so you can see the result before building.
Winter is a good time to design, so the plan is ready when the ground thaws. Our post on when to start a landscape project in Colorado explains the timing.
Next step: Call Ivy Street Design at (303) 320-0362 or visit ivystreetdesign.com to schedule a consultation.