Thanks! We have received your form submission, we'll get back to you shortly!
Oops! Something went wrong while submitting the form
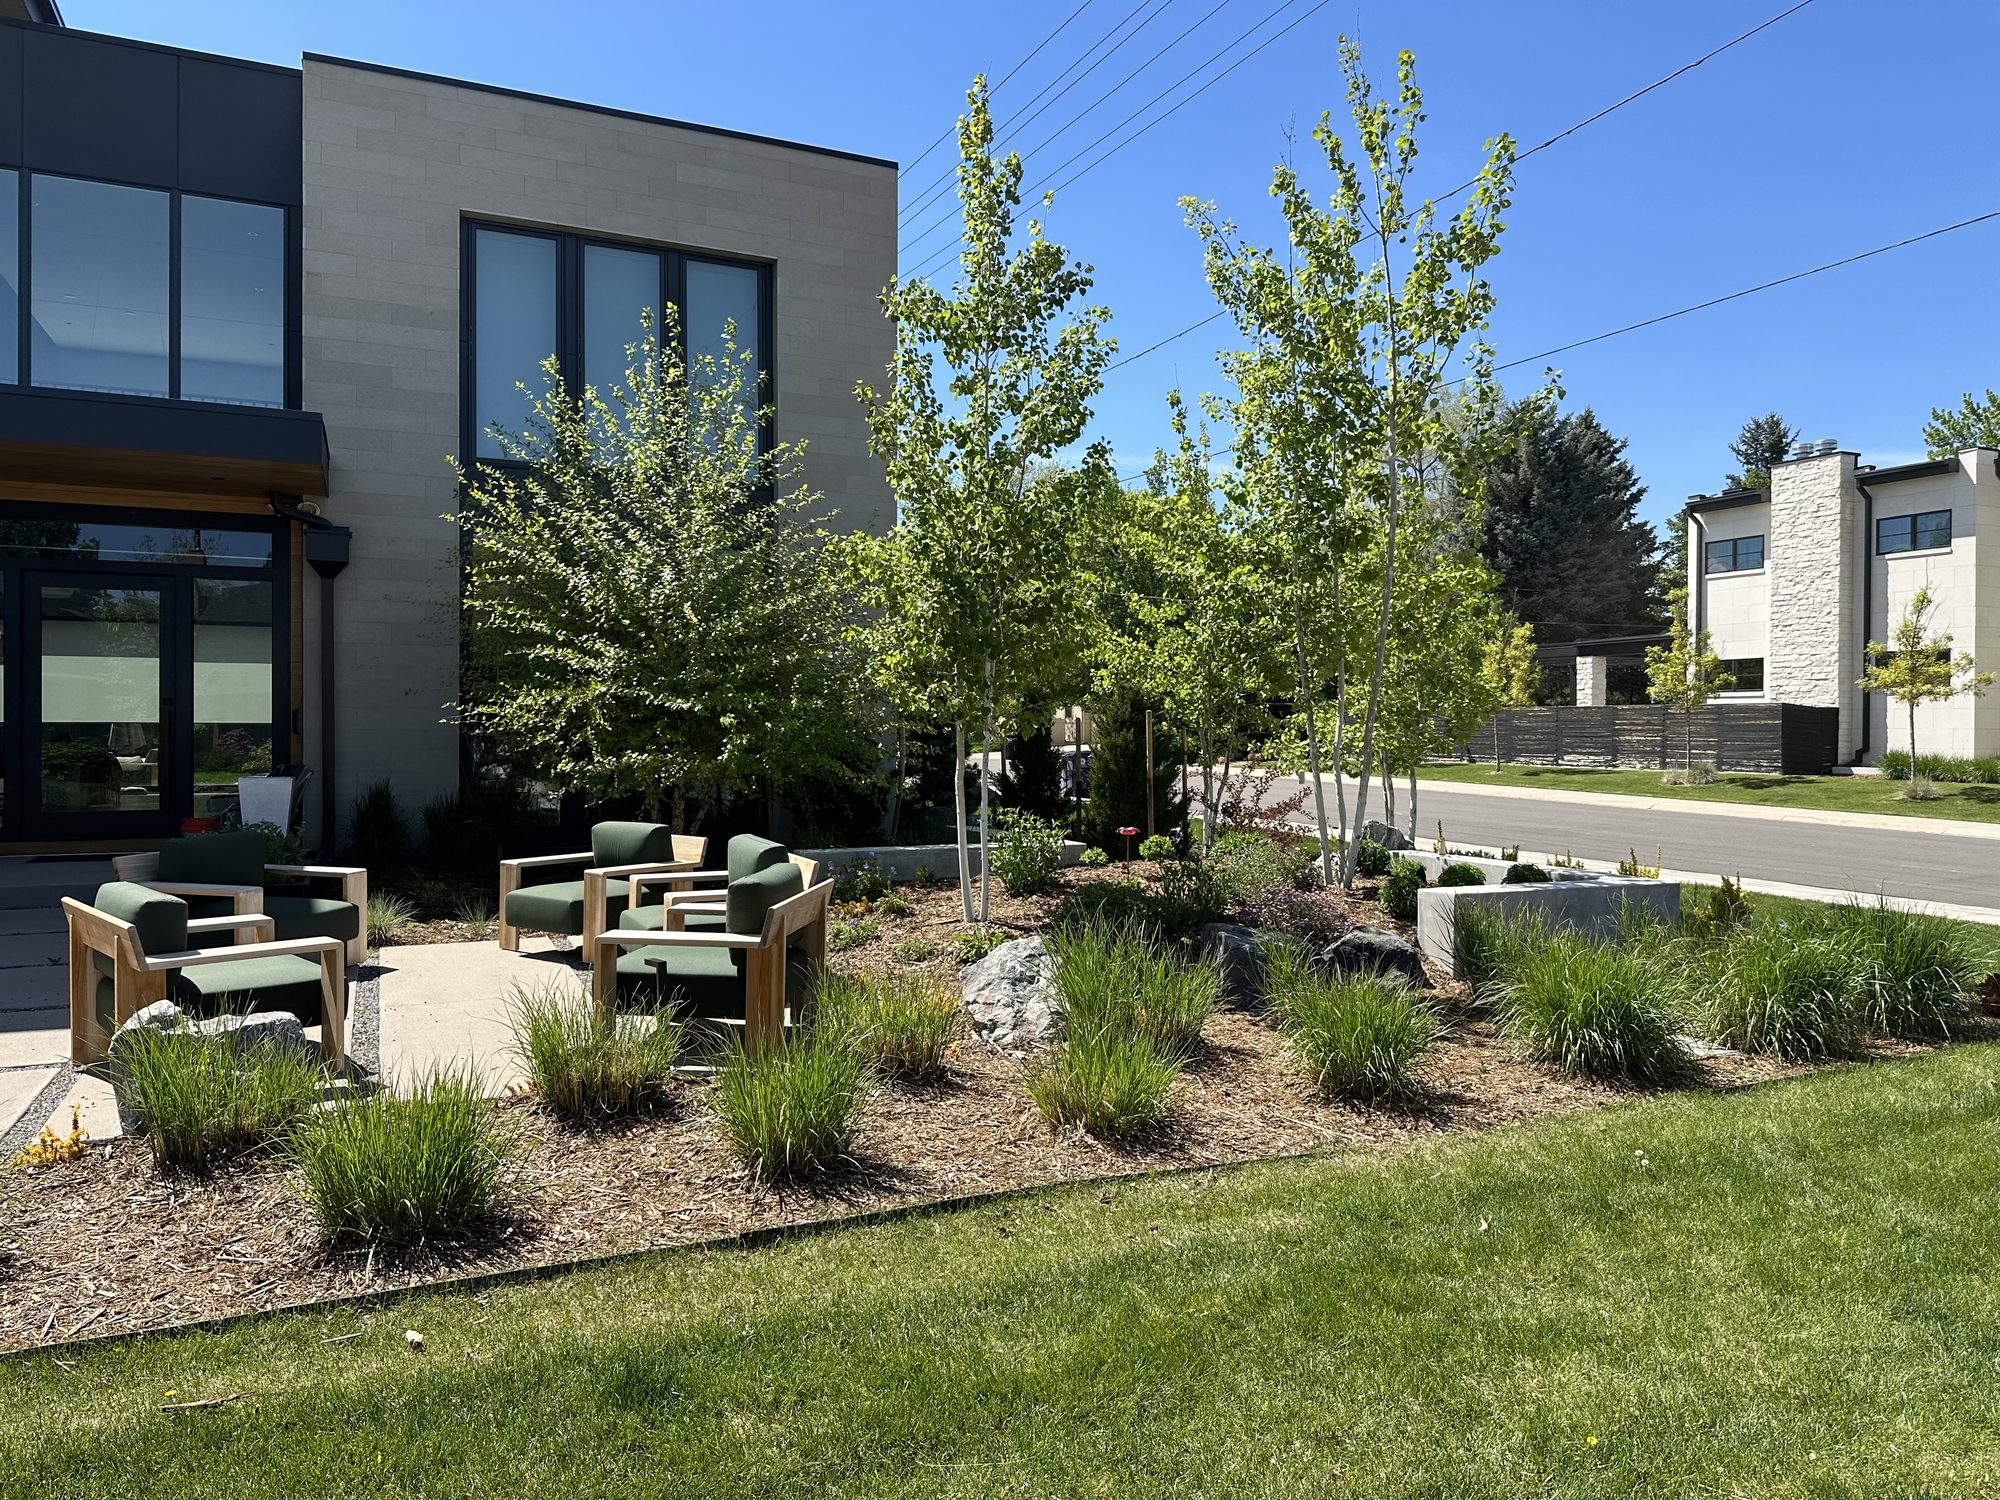
Landscape design in Hilltop starts with the lot, not the plants: confirm what you own, what the city owns, and what zoning allows, then design to the house and trees you already have. Ivy Street Design has designed Denver metro landscapes since 1992, and for Hilltop homeowners we begin with a site analysis that answers those questions before the first drawing.
Quick Summary
Hilltop mixes houses from the 1940s and 1950s with newer, larger homes built on medium-sized lots. That means a yard may hold decades-old plantings, or it may be bare after a rebuild. Good design here starts by reading the lot: the trees, the grade, the neighbors, and the rules.
The neighborhood is described as developed in the 1940s and 1950s, and according to the Wikipedia entry for Hilltop, many original houses have been demolished since the 1990s and replaced with large houses on medium-sized lots. The Hilltop Neighborhood Association describes tree-lined streets and Cranmer Park, where a flagstone terrace atop the crest of the park looks toward the Rocky Mountains. The name itself comes from the neighborhood sitting higher than the surrounding parts of the city.
For a landscape architect, that mix creates two very different jobs. One is a careful renovation around a mature ranch-era yard. The other is a full landscape for a new house that fills much more of its lot. Both start with the same question: what is actually on the property today?
Do three things first: get a survey, confirm the right-of-way and any alley, and plan for permits. A design drawn without these can place a fence, wall, or planting bed on land you do not own. Checking them early costs little and prevents expensive rework.

The Hilltop Neighborhood Association zoning committee makes the same point in its guide, Know What You Own. Its authors write that most people do not realize their front property line is not at the sidewalk or curb. Street rights-of-way are often well into what people see as their front yard, and existing fences and landscaping are sometimes built into that space.
The same article notes that "phantom alleys" remain city right-of-way and likely include public utility easements. Its advice is to know what you own through a survey, not to build on public land, and to always get a building permit before starting construction.
Ivy Street Design builds this into the first step of every project. Our site analysis records the existing conditions, and a survey tells us where the real boundaries sit before we draw walls, steps, or beds near them.
Most of Hilltop is zoned Urban Edge Single Unit, according to the Hilltop Neighborhood Association. The two most common designations set minimum lot sizes of 6,000 square feet (E-SU-D) and 9,000 square feet (E-SU-G). Zoning also establishes allowable lot coverage and building forms, which limits what you can add.
Lot size is only the starting point. What matters for design is the usable outdoor area after the house, setbacks, and any right-of-way are taken out. Confirm the rules for your own parcel with the City and County of Denver before you commit to a layout, because zoning varies from lot to lot.
Here is how design priorities tend to shift with the type of Hilltop property:
Treat mature trees as fixed features and design around them. Keep new paving, grade changes, and heavy digging away from the root zone, and choose shade-tolerant plantings beneath the canopy. Older ranch homes also reward simple, low-profile design that suits their horizontal lines.
Large trees do much of the work in a Hilltop yard: they cool the house, frame the street, and give the property a settled look that a new planting takes years to match. A good plan protects them, then builds terraces, paths, and beds that respect where the roots and shade fall.
Shade also changes what you plant. Under a mature canopy, we select plants that tolerate low light and compete well with tree roots, and we place sun-loving plants where the light actually reaches the ground. Our garden and planting design work starts with mapping sun and shade through the day, not with a plant list.
A strong Hilltop backyard has a patio sized for the furniture you own, a clear path from the house, privacy planting along the property lines, and lighting for evening use. It also moves water away from the house. Each piece should connect, so the yard reads as one design.
On medium-sized lots, every square foot has a job. We use layered planting instead of a flat lawn edge, so trees, grasses, and shrubs screen the neighbors and soften the walls of a larger house. A well-placed patio gives you one strong outdoor room in place of several small, awkward ones.
Paths and lighting matter just as much. A well-planned walkway ties the front door, driveway, and backyard together, and landscape lighting makes the yard usable after dark. Where the grade changes, a retaining wall can create a level area for seating without disturbing the whole lot.
A Hilltop front yard should welcome visitors, suit the style of the house, and ask little maintenance. Keep plantings in proportion to the home, mark the entry with a clear path, and avoid placing anything in the public right-of-way. Simple, repeated plantings usually look best on ranch-style fronts.
Front yards in Hilltop sit close to the street and the neighbors, so the details show. We pay attention to the entry sequence from the curb to the door, the lines of the beds against the house, and how the planting looks in every season. For Colorado yards, that means choosing durable plants and materials that hold up through freeze-thaw cycles and hot summers.
Yes. A landscape design made before construction lets the house, drainage, utilities, and outdoor rooms fit together from the start. It also avoids damage to new plantings when trucks and crews arrive. Even a phased build goes more smoothly with one master plan guiding every stage.
Ivy Street Design offers design-only or design-build. Our design process includes site analysis, a 3D presentation so you can see the plan before you approve it, and construction observation to keep the build true to the drawings. You can read more about the steps in what to expect from the landscape design process.
Timing matters too. Winter is a practical season to design, because plans, permits, and bids can be ready when the ground thaws. We explain the reasoning in when to start a landscape project in Colorado. If you are weighing who to hire, ten questions to ask a Denver landscape architect is a useful checklist.
Where is my front property line in Hilltop?
It is often not at the sidewalk or curb. The Hilltop Neighborhood Association notes that street rights-of-way can extend well into what looks like the front yard. A survey is the only reliable way to know.
Can I build a fence or plant in the alley?
Be careful. The association says phantom alleys remain city right-of-way and likely include public utility easements. Check the boundary and any easements before building or planting there.
Do I need a permit for landscape work in Hilltop?
It depends on the project. The Hilltop Neighborhood Association advises getting a building permit before starting construction. Confirm the requirements for your project with the City and County of Denver, and ask your designer to flag permit needs early.
When is the best time to start a Hilltop landscape project?
Start designing before you want to build. Winter works well for design and planning, so construction can begin when the ground thaws in spring.
Does Ivy Street Design offer design only, or design-build?
Both. You can take a finished design to your own contractor, or have Ivy Street Design carry it through construction. Either way, the design includes site analysis and a 3D presentation.
A Hilltop yard rewards careful planning: know the lot, respect the trees, and design every outdoor room to fit the house. Ivy Street Design can map your property, check the constraints, and turn them into a plan you can build with confidence.
Call Ivy Street Design at (303) 320-0362 or visit ivystreetdesign.com to schedule a consultation.