Thanks! We have received your form submission, we'll get back to you shortly!
Oops! Something went wrong while submitting the form
Plan a main pathway at least 36 inches wide, and 42 inches where you can, with a running slope no steeper than 1:20 (5 percent) and a slight cross slope so water drains off the surface. Ivy Street Design, a Denver landscape architecture and design firm that has designed Denver metro landscapes since 1992, treats width, slope, surface, drainage, and lighting as one decision, not five separate ones.
Quick Summary
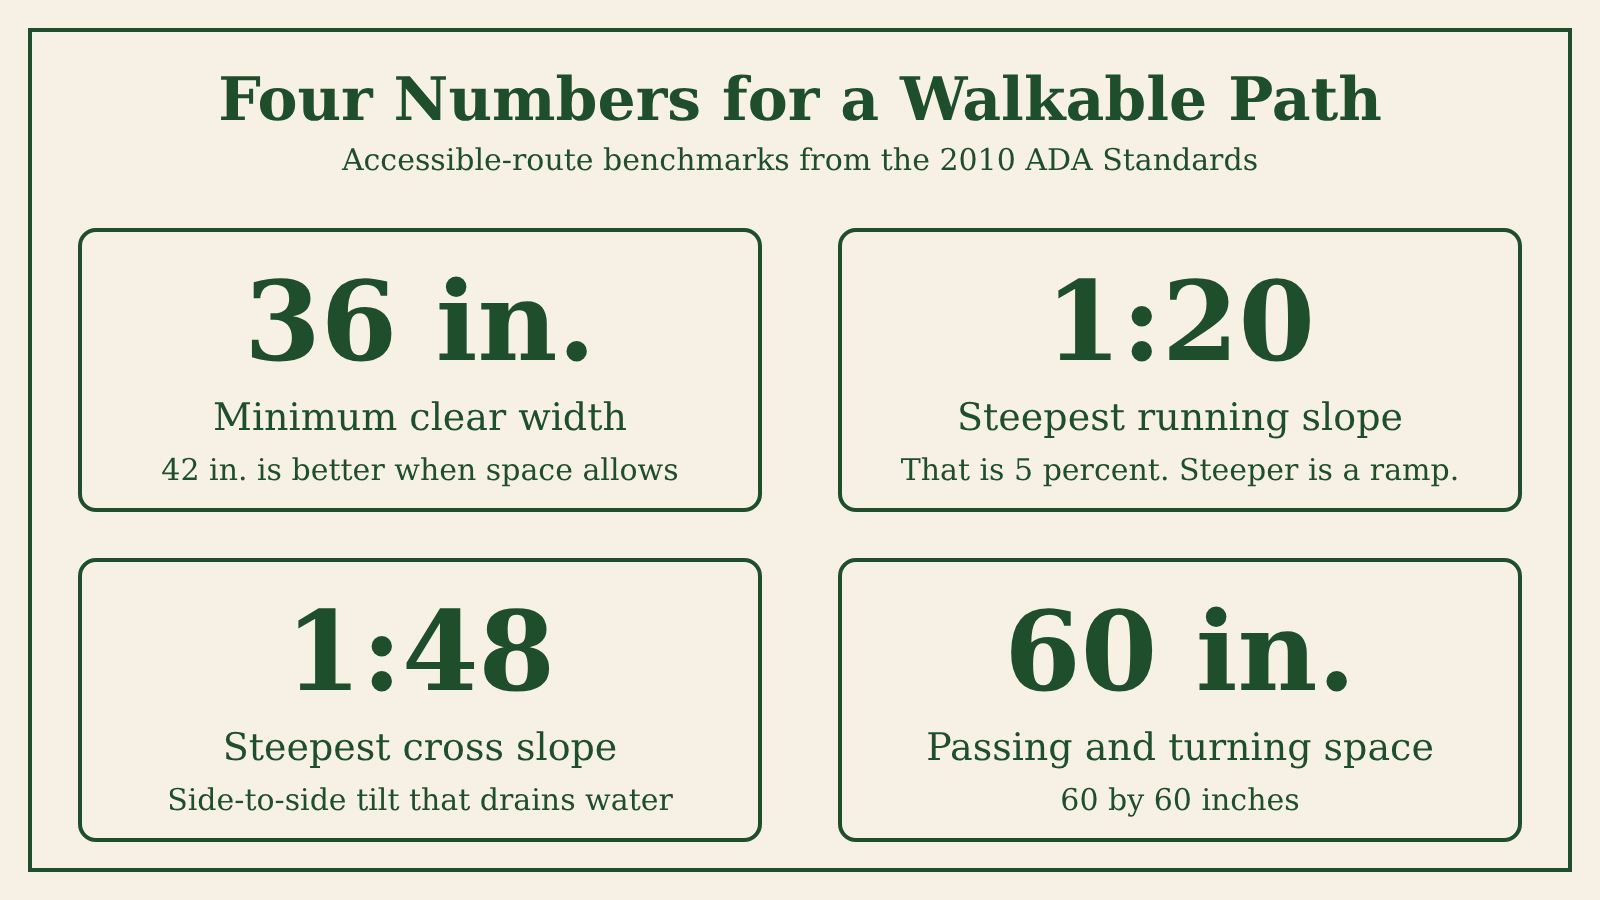
A main walkway should be at least 36 inches wide, and 42 inches is better when space allows. The 36-inch figure is the minimum clear width for an accessible route in the 2010 ADA Standards. A secondary garden path can be narrower, but a path that serves the front door or patio should not be.
Width is also about company. Two people walking side by side, a person carrying groceries, or a wheelchair all need more room than a single walker. The ADA standards also call for a 60-inch by 60-inch space for passing, which is a useful number to remember when you picture where a path meets a patio or a gate.
One landscape design software company, DynaScape, suggests 48 inches for primary walkways and 24 to 36 inches for auxiliary paths. Treat that as a design preference rather than a rule. The right width for your yard depends on how the path is used and how much planting room you have beside it.
The 2010 ADA Standards set the running slope of an accessible walking surface at no steeper than 1:20, which is 5 percent. The cross slope, meaning the side-to-side tilt, should be no steeper than 1:48. Past 1:20, a path is treated as a ramp, and many Denver lots with grade change need steps or a switchback instead.
These numbers come from standards for accessible routes. They are not a rule for every residential yard, so confirm what applies to your property. They still work well as design targets, because a path that meets them is easier for children, older relatives, and anyone with a stroller or a cart.
If a path crosses a slope, steps may be the better answer. DynaScape notes that risers of 6 to 7 inches are preferred and that anything under 4 inches can be a trip hazard. Short, irregular steps are a common source of falls, so we plan steps as part of the path, not as an afterthought. Our guide to sloped backyard landscaping in Colorado covers how terraces and drainage fit into this.
No single material wins every time. Poured concrete, natural stone, pavers, and compacted gravel all work when the base is built well. The bigger risk is the base and the drainage, because frost can lift and shift any surface that sits on a poor foundation.
KidsGardening, a nonprofit gardening resource, lists the tradeoffs in its guide to accessible paths. We found its notes useful because they describe how each surface behaves over time:
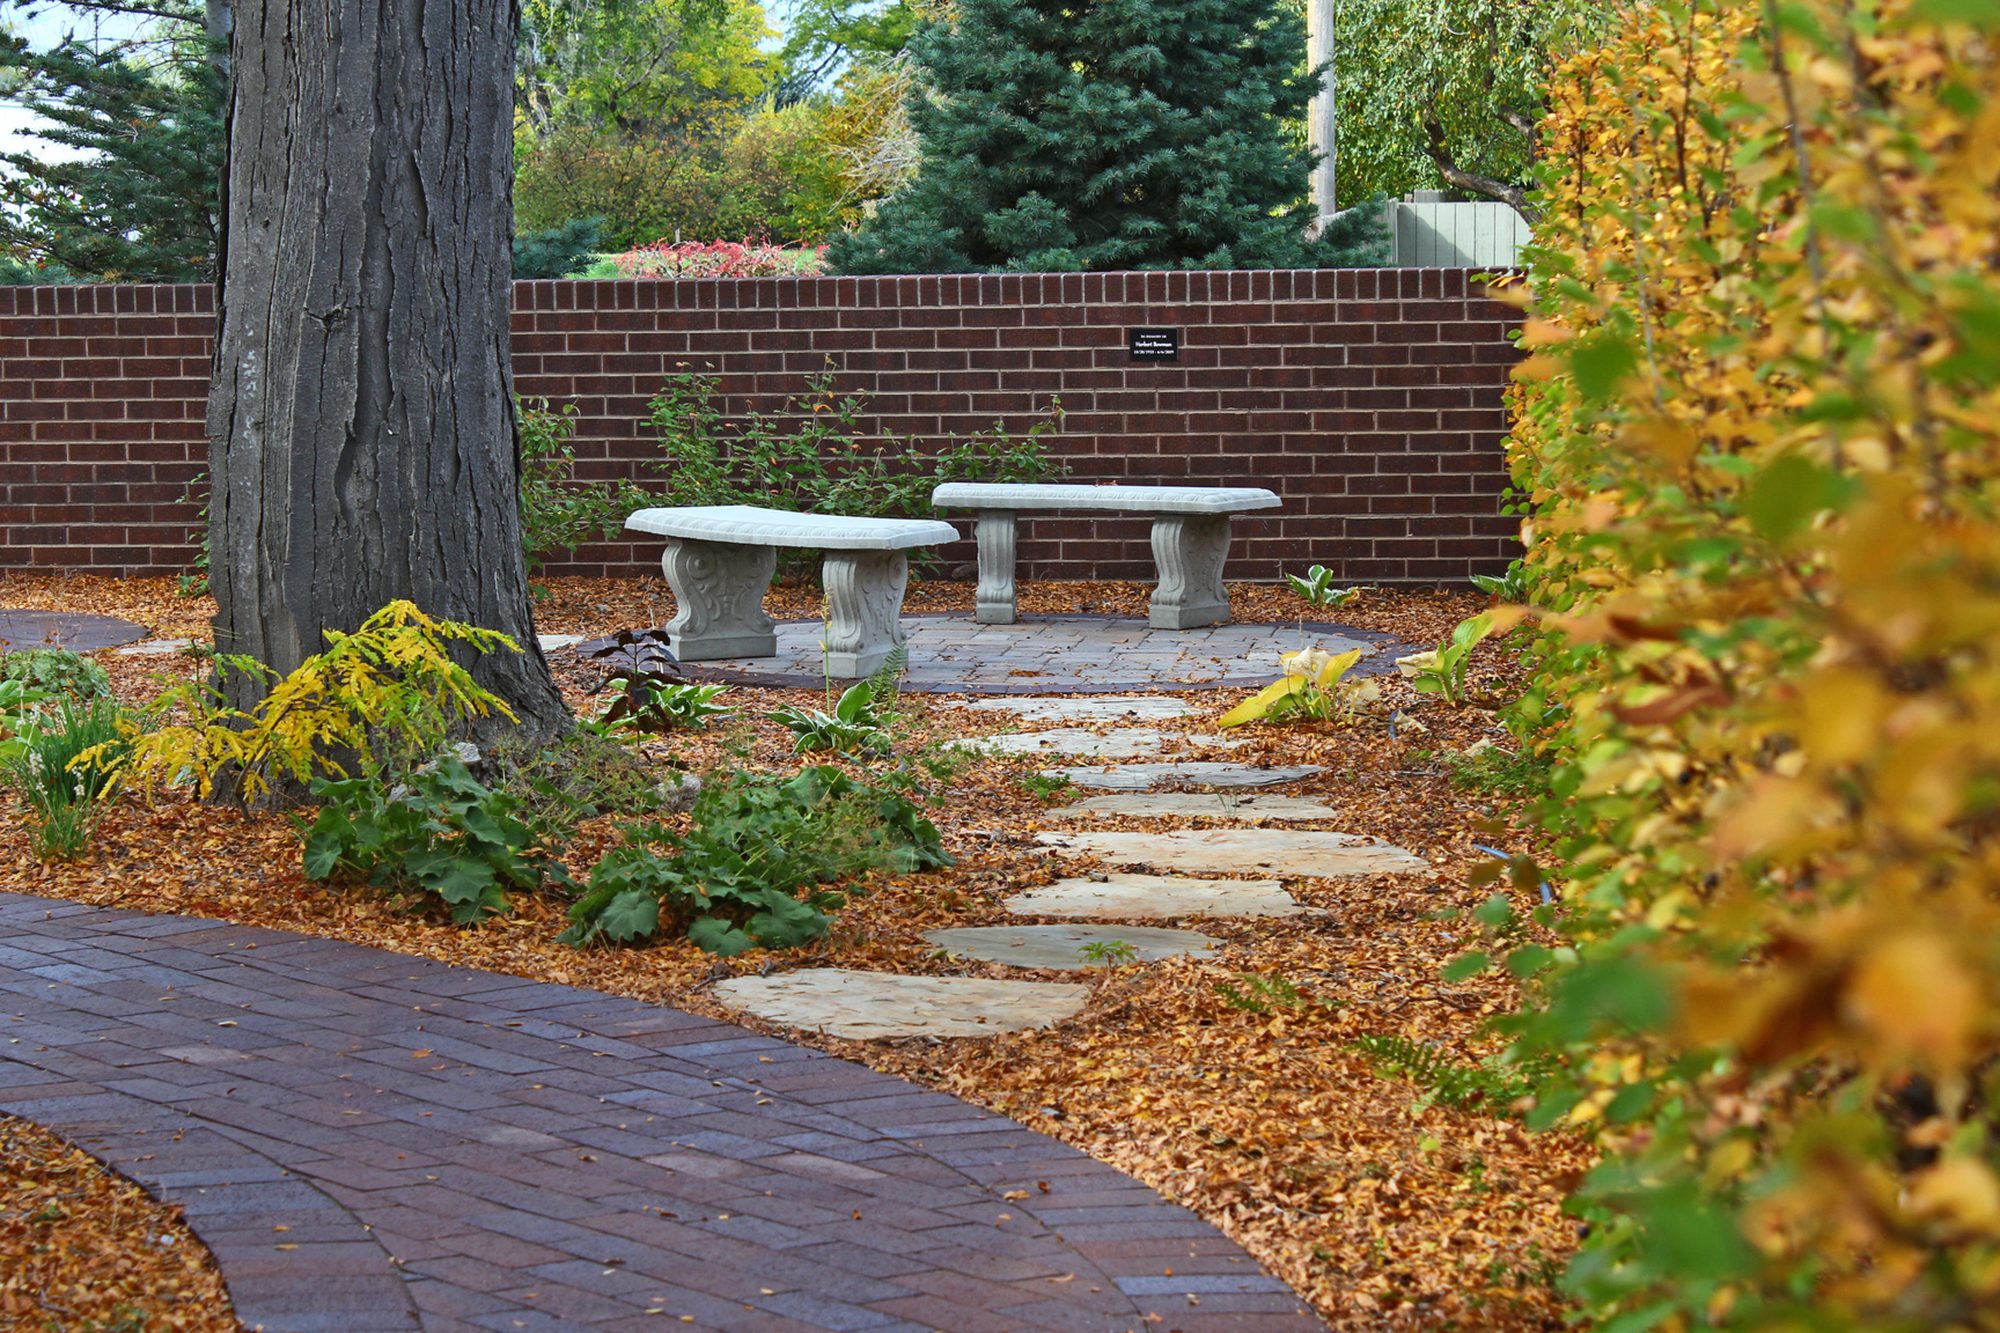
The photo above shows a curved brick paver walkway beside a flagstone stepping path that leads to a seating area with two stone benches. The two surfaces do different jobs. The paver walk carries the daily traffic, while the stone steppers invite a slower stroll through the planting. For a deeper look at stone and paver choices, see our guide to patio materials in Colorado, which applies to walkways too.
Water should drain freely off the surface of the path. That means a slight cross slope, a base that lets water move through or away, and no low spots where water can stand. A path that holds water in spring becomes a skating surface in January.
Drainage is where design and construction meet. A grade that is off by a small amount on paper can be off by more in the field. This is why Ivy Street Design includes construction observation in its design process, so the built grades can be checked against the drawings.
Use deicing products sparingly, choose the product with plants and surfaces in mind, and keep sand or a similar traction material on hand. A CSU Extension horticulture post notes that salt can dehydrate plant tissue and that repeated applications can cause dieback or death the following spring.
The same post explains that sodium chloride is the most damaging deicer to plants, while potassium chloride and magnesium chloride are described as relatively safe near plants when used in moderation. It also says chloride can corrode concrete, and that sand and kitty litter are safe for pets and plants but add traction without melting anything. See the full post, Is there a safe deicing product for sidewalks and plants? The article is from 2013, so check current product guidance before you buy.
Design can reduce the problem. A path with good drainage and sun exposure sheds meltwater faster. Planting salt-tolerant species along walkways and driveways, as the CSU post suggests, protects the beds you care about. Avoid shoveling snow laced with deicer onto sensitive plants.
Path lighting should show the walking surface, steps, and edges without glare in the eyes. Low, shielded fixtures along the path edge and a light at each change in level do most of the work. Fixtures and wiring should be planned with the path so trenches do not cut through finished work later.
A path that is safe at noon can be a hazard at night if a step disappears in shadow. Lighting is especially valuable at steps, gates, and the point where a path meets a patio. Read our guide to landscape lighting design in Denver for how path, accent, and entertaining light work together.
Ivy Street Design starts with site analysis: where people walk now, where water goes, and where the grade changes. We then show the path in a 3D presentation so you can see width, curves, and materials before anything is built. Construction observation follows, so the built path matches the plan. We offer design-only or design-build.
A good path answers a few plain questions. Where does it start and end? Who uses it, and when? What happens to the water that lands on it? How will it look and work in January? If you want a path designed with the rest of your yard, see our pathway and walkway design service. You can also read what to expect from the landscape design process in Denver for the full sequence.
For a path that everyone can use, 36 inches is the minimum clear width in the 2010 ADA Standards, and 42 inches is better when you have room. Secondary garden trails can be narrower. Think about who will use the path before you pick a number.
A running slope steeper than 1:20, or 5 percent, is treated as a ramp in accessibility standards. Steeper paths usually need steps, a switchback, or a ramp with its own design rules. The cross slope should be no steeper than 1:48.
Both can work, and the base matters more than the surface. KidsGardening notes that frost heaving and paver joints can make a paved surface uneven, while poured concrete gives a continuous surface. Your site, budget, and the look you want will guide the choice.
Yes. A CSU Extension horticulture post says salt can burn plant tissue, that repeated use can cause dieback, and that chloride can corrode concrete. Use deicer sparingly and consider sand for traction.
Design them together. The path sets where people enter the patio, and the patio sets where the path ends. Planning both at once avoids awkward joins, drainage conflicts, and rework.
Ready to plan a path that works in every season? Call Ivy Street Design at (303) 320-0362 or visit ivystreetdesign.com to schedule a consultation.