Thanks! We have received your form submission, we'll get back to you shortly!
Oops! Something went wrong while submitting the form
A landscape master plan is one drawing of your whole property, built in stages over several years instead of all at once. Ivy Street Design has been designing Denver metro landscapes since 1992, and the plan is what keeps phase three from undoing phase one.
Quick Summary
A landscape master plan is a scaled drawing of your entire property that shows hardscape, structures, planting, drainage, and utilities before anything is built. Any yard that will be built in more than one stage needs one. Without it, each phase is a guess about the next.
Houzz describes a master plan as a detailed scaled drawing that covers site conditions such as sun, wind, soil, drainage, and slope, plus the hardscape, structures, and planting plan. One designer quoted there calls it a starting point and a blueprint for later decisions. Another says it usually keeps you from having to redo work.
For a Denver homeowner planning outdoor living, hardscape, water features, or a sloped yard rebuild, that is the real value. The plan is not a sales document. It is the reference every later phase is built against.
Design the full property first, then divide construction into stages by disruption, budget, and daily use. Build what tears up the ground first, finish the areas closest to the house early, and save planting and finishing touches for later phases.
The Concrete Masonry and Hardscapes Association puts the sequence plainly: plan what the whole project could be at the very beginning, then build it in segments. Their guidance is to prioritize phases with your designer and contractor, and to define your vision before anything else: how you will use the space, how many people you entertain, and in which seasons.
At Ivy Street Design, that conversation starts with site analysis of your property's conditions. We then build the plan around how you actually live outside. A 3D presentation lets you see how the phases fit together before the first shovel goes in.
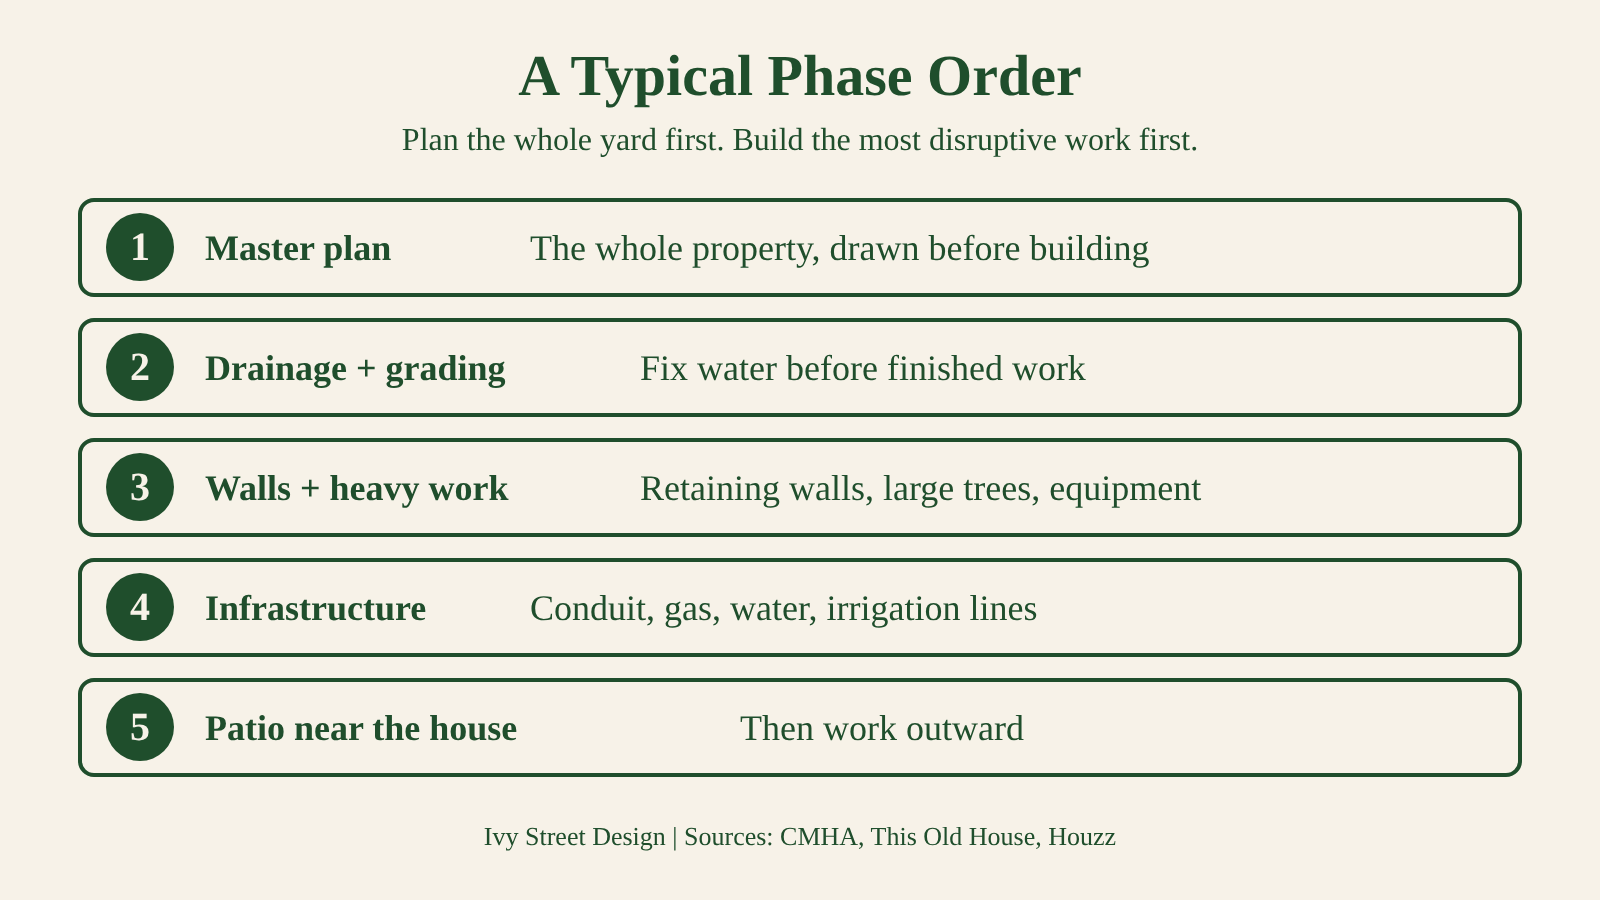
Build the work that moves the most earth and touches everything else: drainage, grading, retaining walls, major structures, and the underground infrastructure that later phases depend on. Finished planting and decorative work come last.
The reasoning is consistent across the sources we reviewed. Here is how the early phases tend to break down:
If your yard slopes, our retaining wall guide covers what to plan first with walls, and it belongs in phase one for the same reasons.
Building piece by piece without a plan often means removing finished work to reach what sits behind it. A patio poured before the gas line is placed, or a lawn planted before the drainage is fixed, gets torn up when the next phase arrives.
The CMHA article makes the same point from the contractor side. One quoted expert says that if you build one phase without planning ahead, you might have to tear it up to build the next, for example when wiring or plumbing must reach other areas. The article also warns that paver shapes and colors change from year to year, so a later addition may not match. Its suggestion is to buy all materials upfront or plan for how to match them.
Quotes are harder to compare, too. A general request like "we want a patio" gets widely varying proposals. A drawn plan lets every contractor price the same scope.
Building everything at once is simpler and finishes sooner. Phasing spreads cost and lets you live with each stage. Both work, and the right choice depends on budget, schedule, and how disruptive the work is.
Houzz also notes you can phase for a simple reason: some elements, like trees and large ornamental shrubs, benefit from going in early so they mature while the rest of the project waits.
Ivy Street Design designs the full property, then helps you sequence construction. Because we offer design-only or design-build, you can hand the phased plan to us for construction or take the drawings to other contractors for bids.
Our design process includes site analysis, a 3D presentation, and construction observation. Construction observation matters on phased work, because someone who knows the plan checks what gets built against it.
If you are weighing who should build, read how design-build and design-only differ. For a sense of the schedule on the design side, see how long a landscape design project takes and what to expect from the design process.
Decide how you want to use the yard, who uses it, and what must be finished first. Bring a property survey if you have one, any house plans, and a realistic budget range. Houzz recommends the same starting materials.
Yes, if the whole property is designed first. A master plan keeps materials, style, and layout consistent across every stage. Houzz quotes a designer who calls it a road map that keeps a common design theme throughout the property.
Usually drainage, grading, retaining walls, and utilities that later phases need, plus the main patio or deck near the house. These are the most disruptive and hardest to add after finished work is in place.
Not necessarily. One expert quoted by CMHA says phasing does not necessarily cost more. Another source notes that material prices may rise while you wait, so the answer depends on your project and timeline.
Probably a little. Houzz advises not treating the plan as etched in stone, since plants grow and conditions change. The plan sets the direction, and you adjust details as you build.
Not required. A drawn plan lets you bid each phase to different contractors. Ivy Street Design offers design-only or design-build, so you can choose what fits.
Call Ivy Street Design at (303) 320-0362 or visit ivystreetdesign.com to schedule a consultation.