Thanks! We have received your form submission, we'll get back to you shortly!
Oops! Something went wrong while submitting the form
Yes, some backyard projects in Denver need a permit, and some do not. Ivy Street Design has designed Denver metro landscapes since 1992, and the short rule is this: plants and mulch are not the issue, but structures like covered patios, pergolas, taller decks, fences, and walls often are.
Quick Summary
It depends on what you build, not on the word "landscaping." Planting beds and mulch are not structures. Decks, covered patios, pergolas, taller fences, and walls are structures, and Denver's permit pages set specific triggers for them. The triggers below come from Denver's own pages.
Many backyard designs mix several of these elements. A single plan might include a raised patio, a stone wall, a pergola, and lighting. Each piece is checked against its own rule, so the permit list for the whole yard is longer than most homeowners expect.
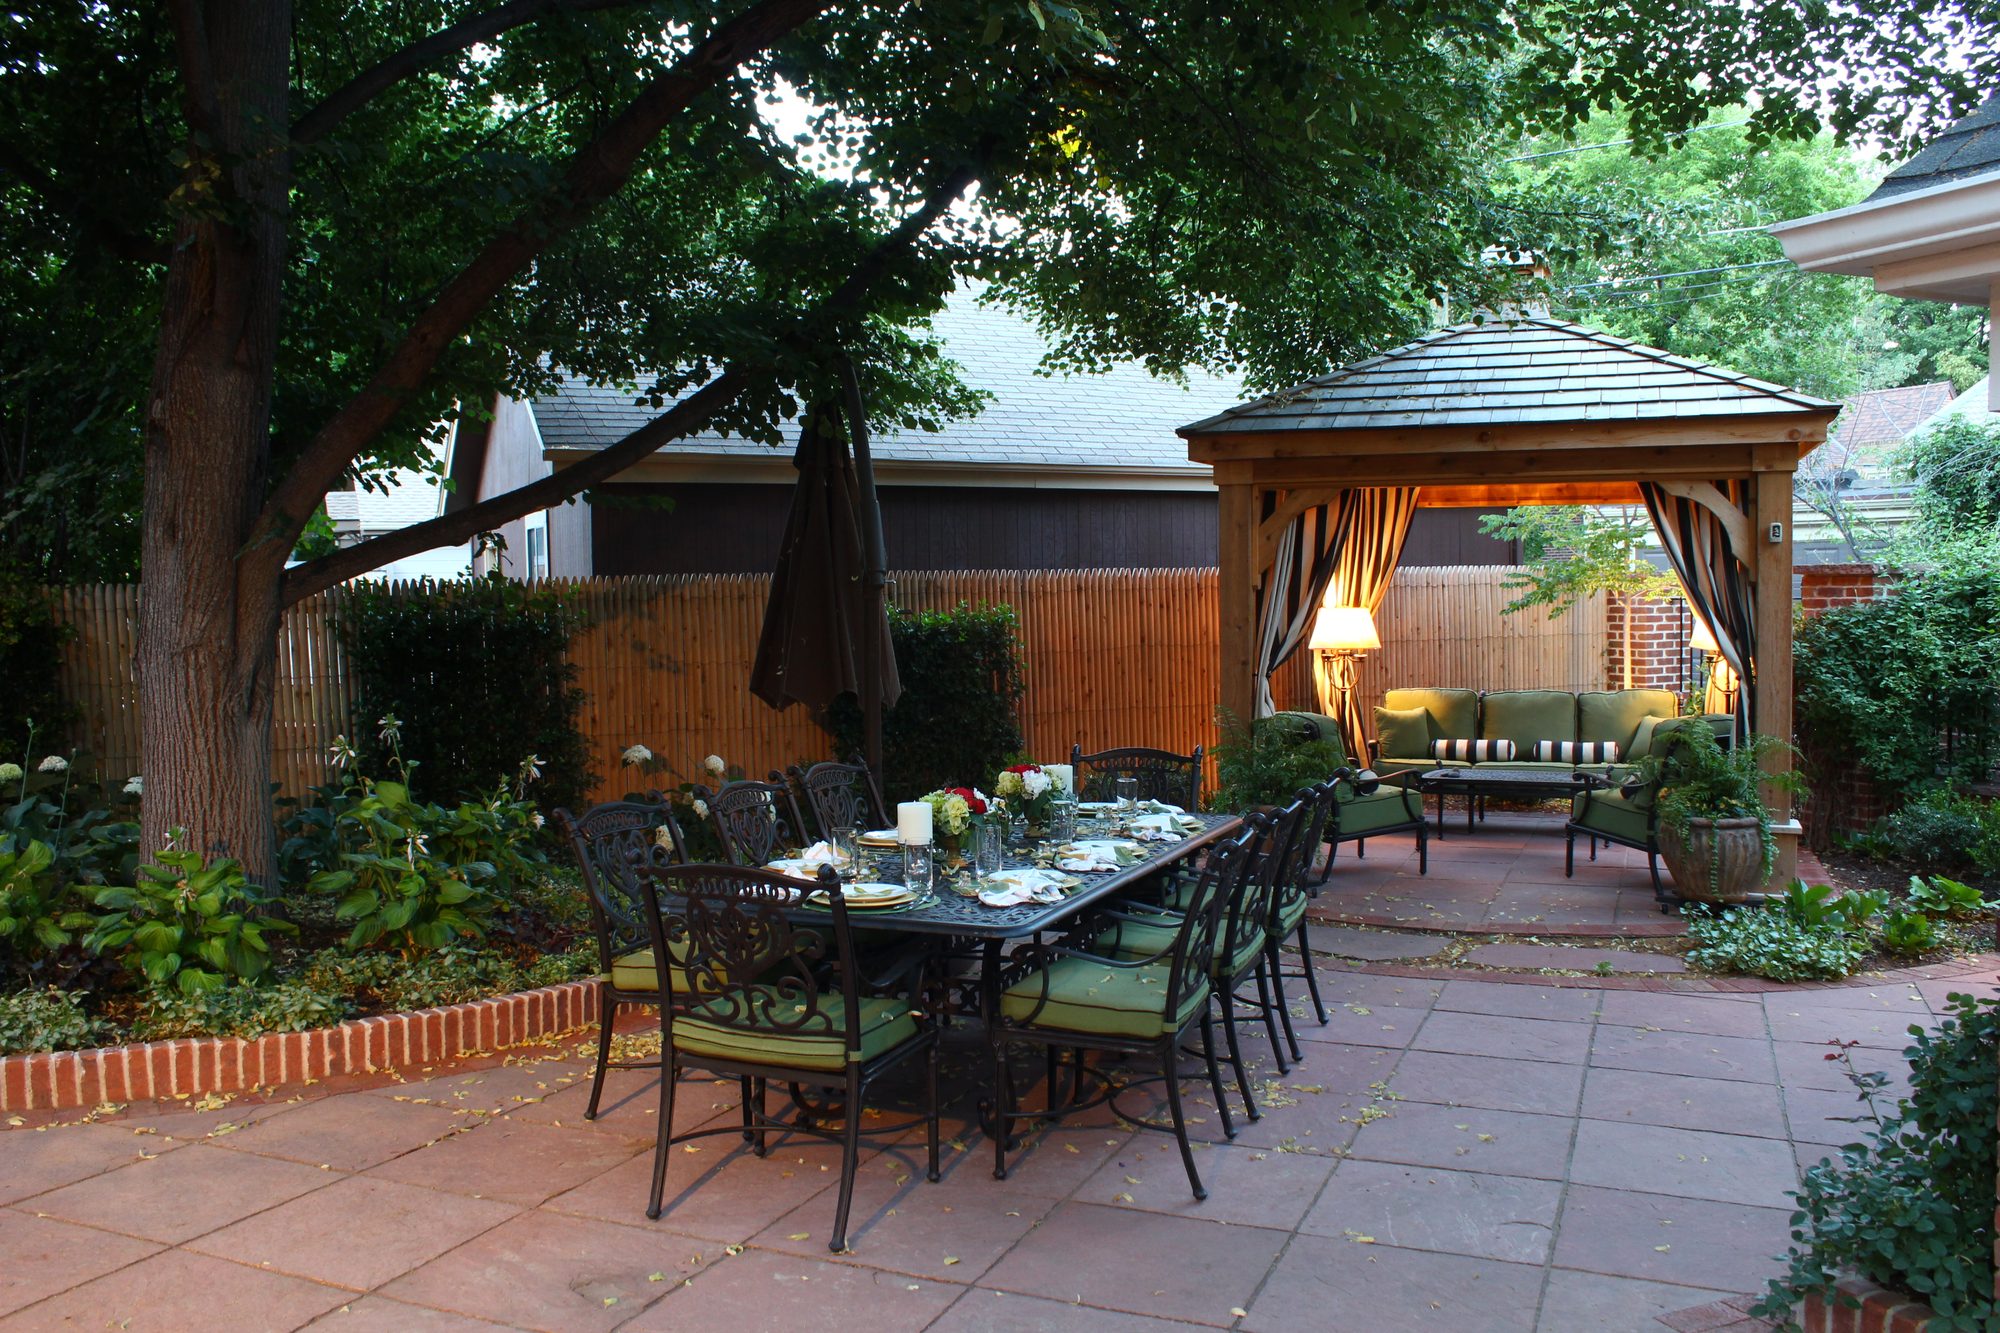
Often yes. Denver says uncovered decks 12 inches or more off the ground require a zoning permit, and decks 30 inches or more off the ground also require a building permit. Covered structures, including patios, porches, carports, and pergolas, need both a zoning and a building permit.
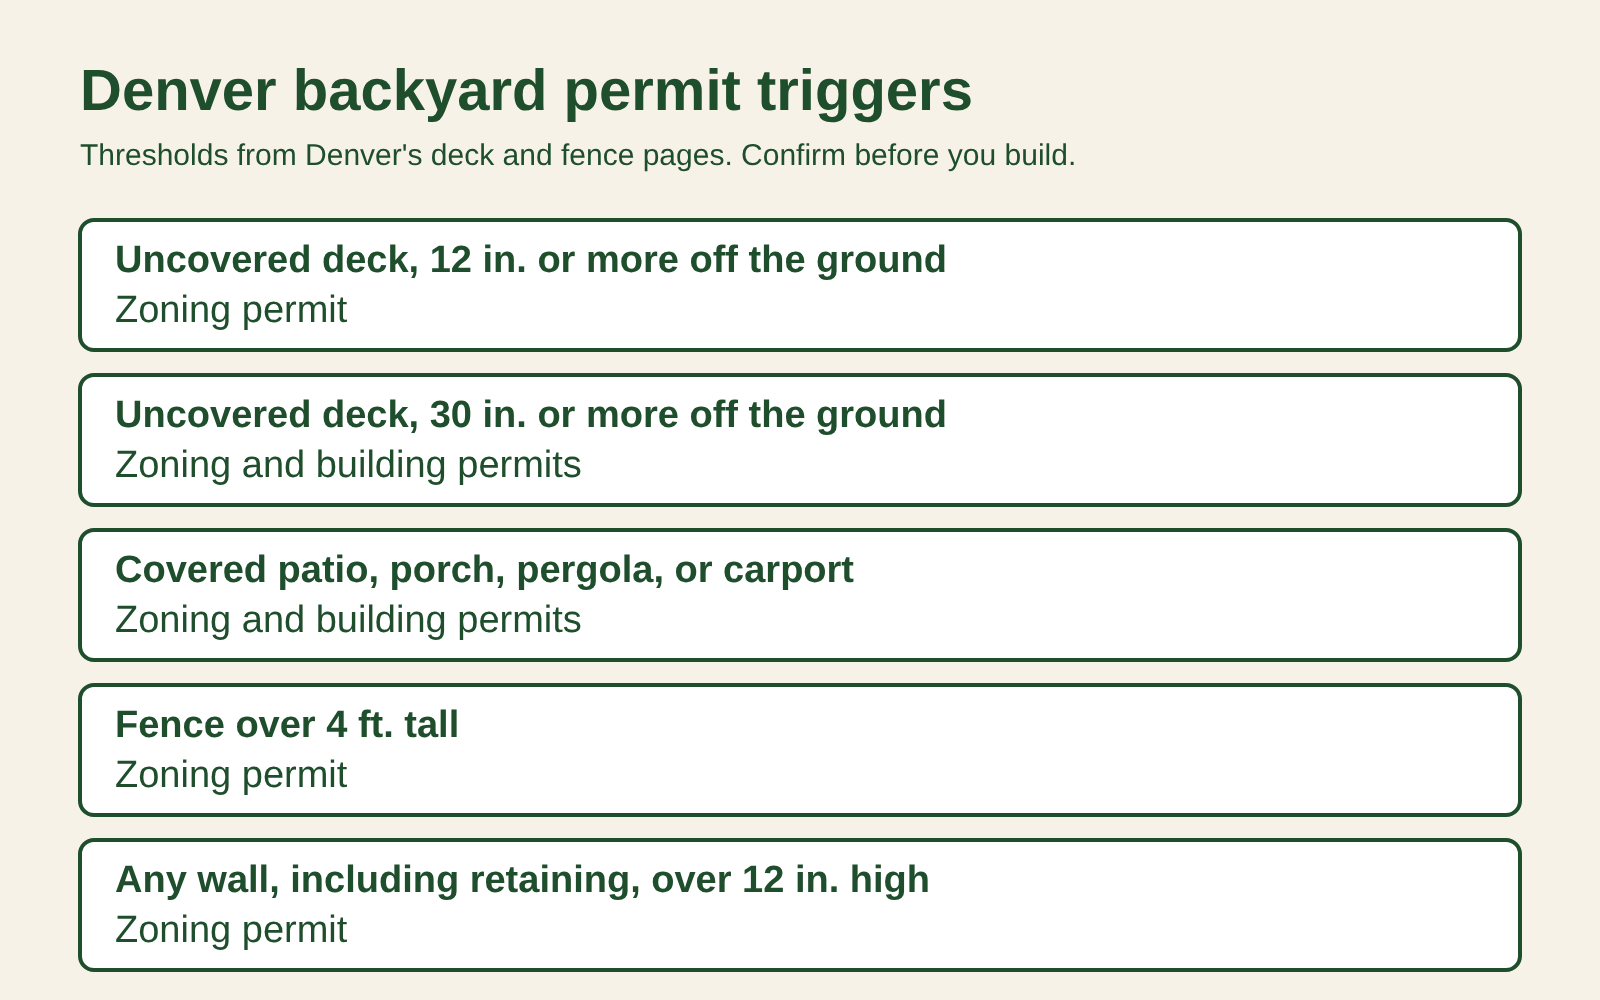
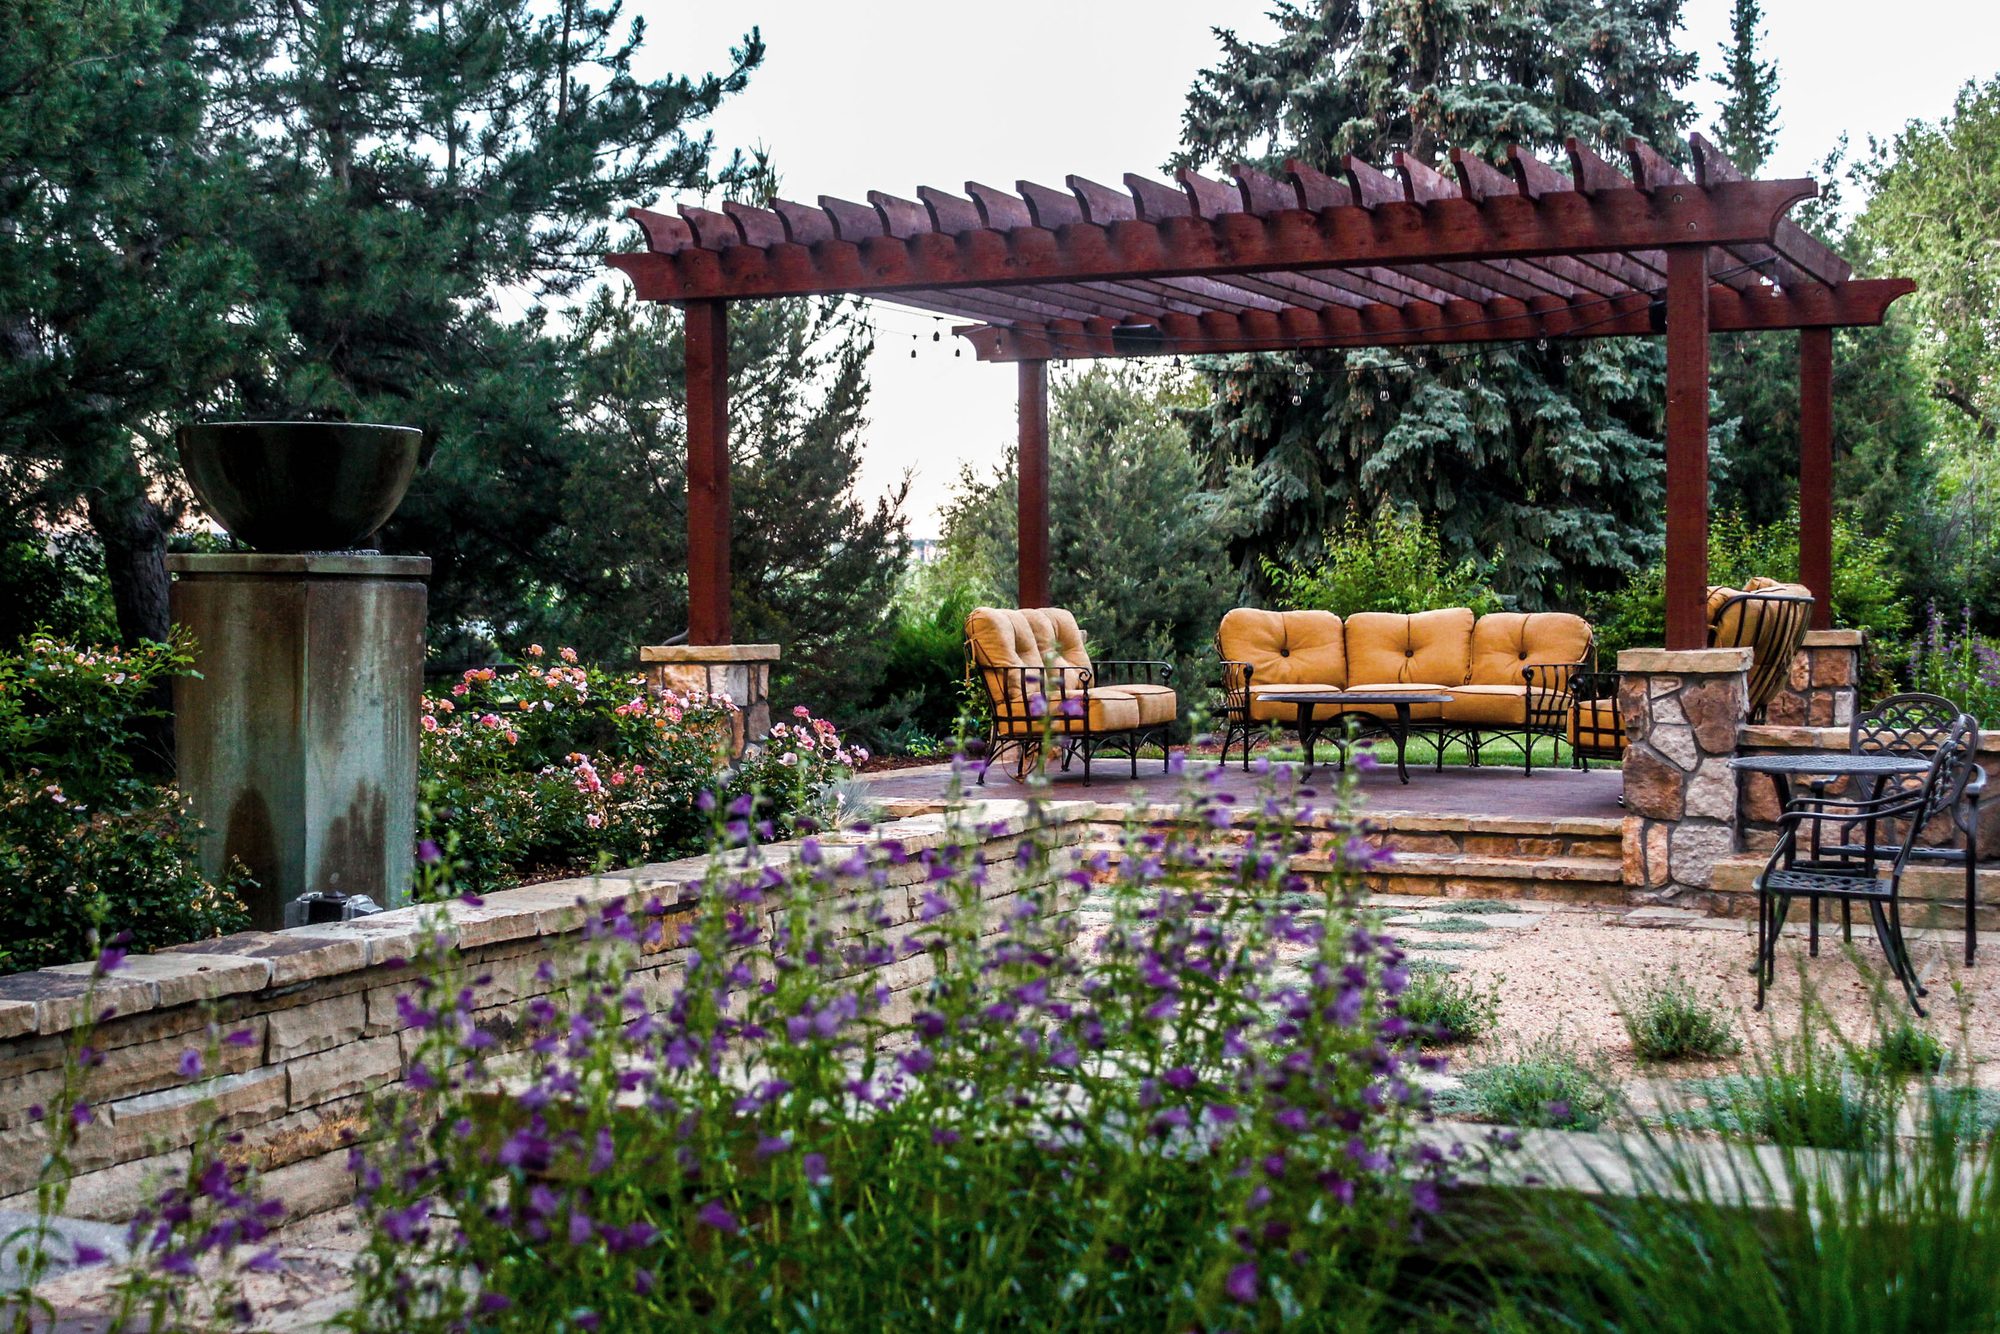
Notice the word "covered." A pergola with a solid roof is a covered structure. The Denver page lists pergolas under covered structures, so plan on both permits for one. The same page does not say whether an uncovered, ground-level patio needs a permit, so ask the city before you assume it does not.
Some decks may also need a sewer use and drainage permit. Denver says this can apply if your property is in a floodplain or if you are digging within two feet of the sewer line.
Yes, once they pass certain heights. On Denver's fences and walls page, all fences over four feet tall need a zoning permit. All walls, including retaining walls, over 12 inches high need a zoning permit. Taller or masonry walls can need more review.
That page sits in the city's commercial zoning section and does not say whether it is limited to commercial property, so treat it as a guide and confirm residential rules with the city. Our retaining wall planning guide covers the design side of walls.
Several things beyond the structure itself. The deck page says trade permits for electrical, plumbing, or mechanical work apply if you add light, heat, air conditioning, or water. Landmark properties may need a certificate of appropriateness. Trees in the public right-of-way can bring in the city forester.
This matters for outdoor living designs. A fireplace, an outdoor kitchen, and a lit pergola all add utilities. A project that looks like one patio on paper can involve zoning, building, and trade permits.
The two Denver pages we reviewed regulate structures. They do not list planting, mulch, or ground-level surfaces, and they do not mention HOA rules, which are separate from city permits. If your neighborhood has an HOA, expect a second approval path. Ask both the city and the HOA, in writing if you can.
Skipping a required permit can cost you later. Work done without one may need to be reopened or changed after an inspection, and it can raise questions when you sell the home. A permit also means someone else checks the footings, the connections, and the guards, which matters on a raised patio or tall wall.
Utilities matter too. Before any digging for footings or posts, call 811 so buried lines are marked. That habit protects your crew, your neighbors, and your schedule.
Treat permits as part of design, not an afterthought. Denver's deck page asks for a site plan showing distances from the new structure to existing structures and lot lines, plus the proposed structure's height. That is the same information a good site analysis produces.
Ivy Street Design works as design-only or design-build. Our design process includes site analysis, a 3D presentation, and construction observation. The 3D presentation helps you see heights before anyone files anything. Our post on design-build versus design-only landscaping explains how the two paths differ.
Winter is a good time to sort this out. Applications and design decisions can move while the ground is frozen, so your project is ready when the soil thaws.
Does a ground-level patio need a permit in Denver?
The deck page we reviewed does not say. It covers decks and covered structures. Contact Denver Community Planning and Development to confirm for your lot.
How high can a fence be in a Denver backyard?
Denver's fences and walls page lists six feet in the backyard and four feet in the front yard, except in industrial areas. Fences over four feet tall need a zoning permit.
Do I need a permit for a retaining wall?
Walls over 12 inches high, including retaining walls, need a zoning permit. Walls over six feet need engineering review and a building permit. Floodplains and sewer lines can add a drainage permit.
Does a pergola need a permit?
Denver lists pergolas among covered structures, which need both a zoning and a building permit. Confirm the details for your design before you file.
Does an HOA approval replace a city permit?
No. HOA approval and city permits are separate. Plan for both, and start early, since each can affect the design.
Call Ivy Street Design at (303) 320-0362 or visit ivystreetdesign.com to schedule a consultation.
Sources: Denver Community Planning and Development, Residential Decks, Porches, Patios, Pergolas, and Carports and Fences and Walls. Permit rules change. Confirm with the city before you build.