Thanks! We have received your form submission, we'll get back to you shortly!
Oops! Something went wrong while submitting the form
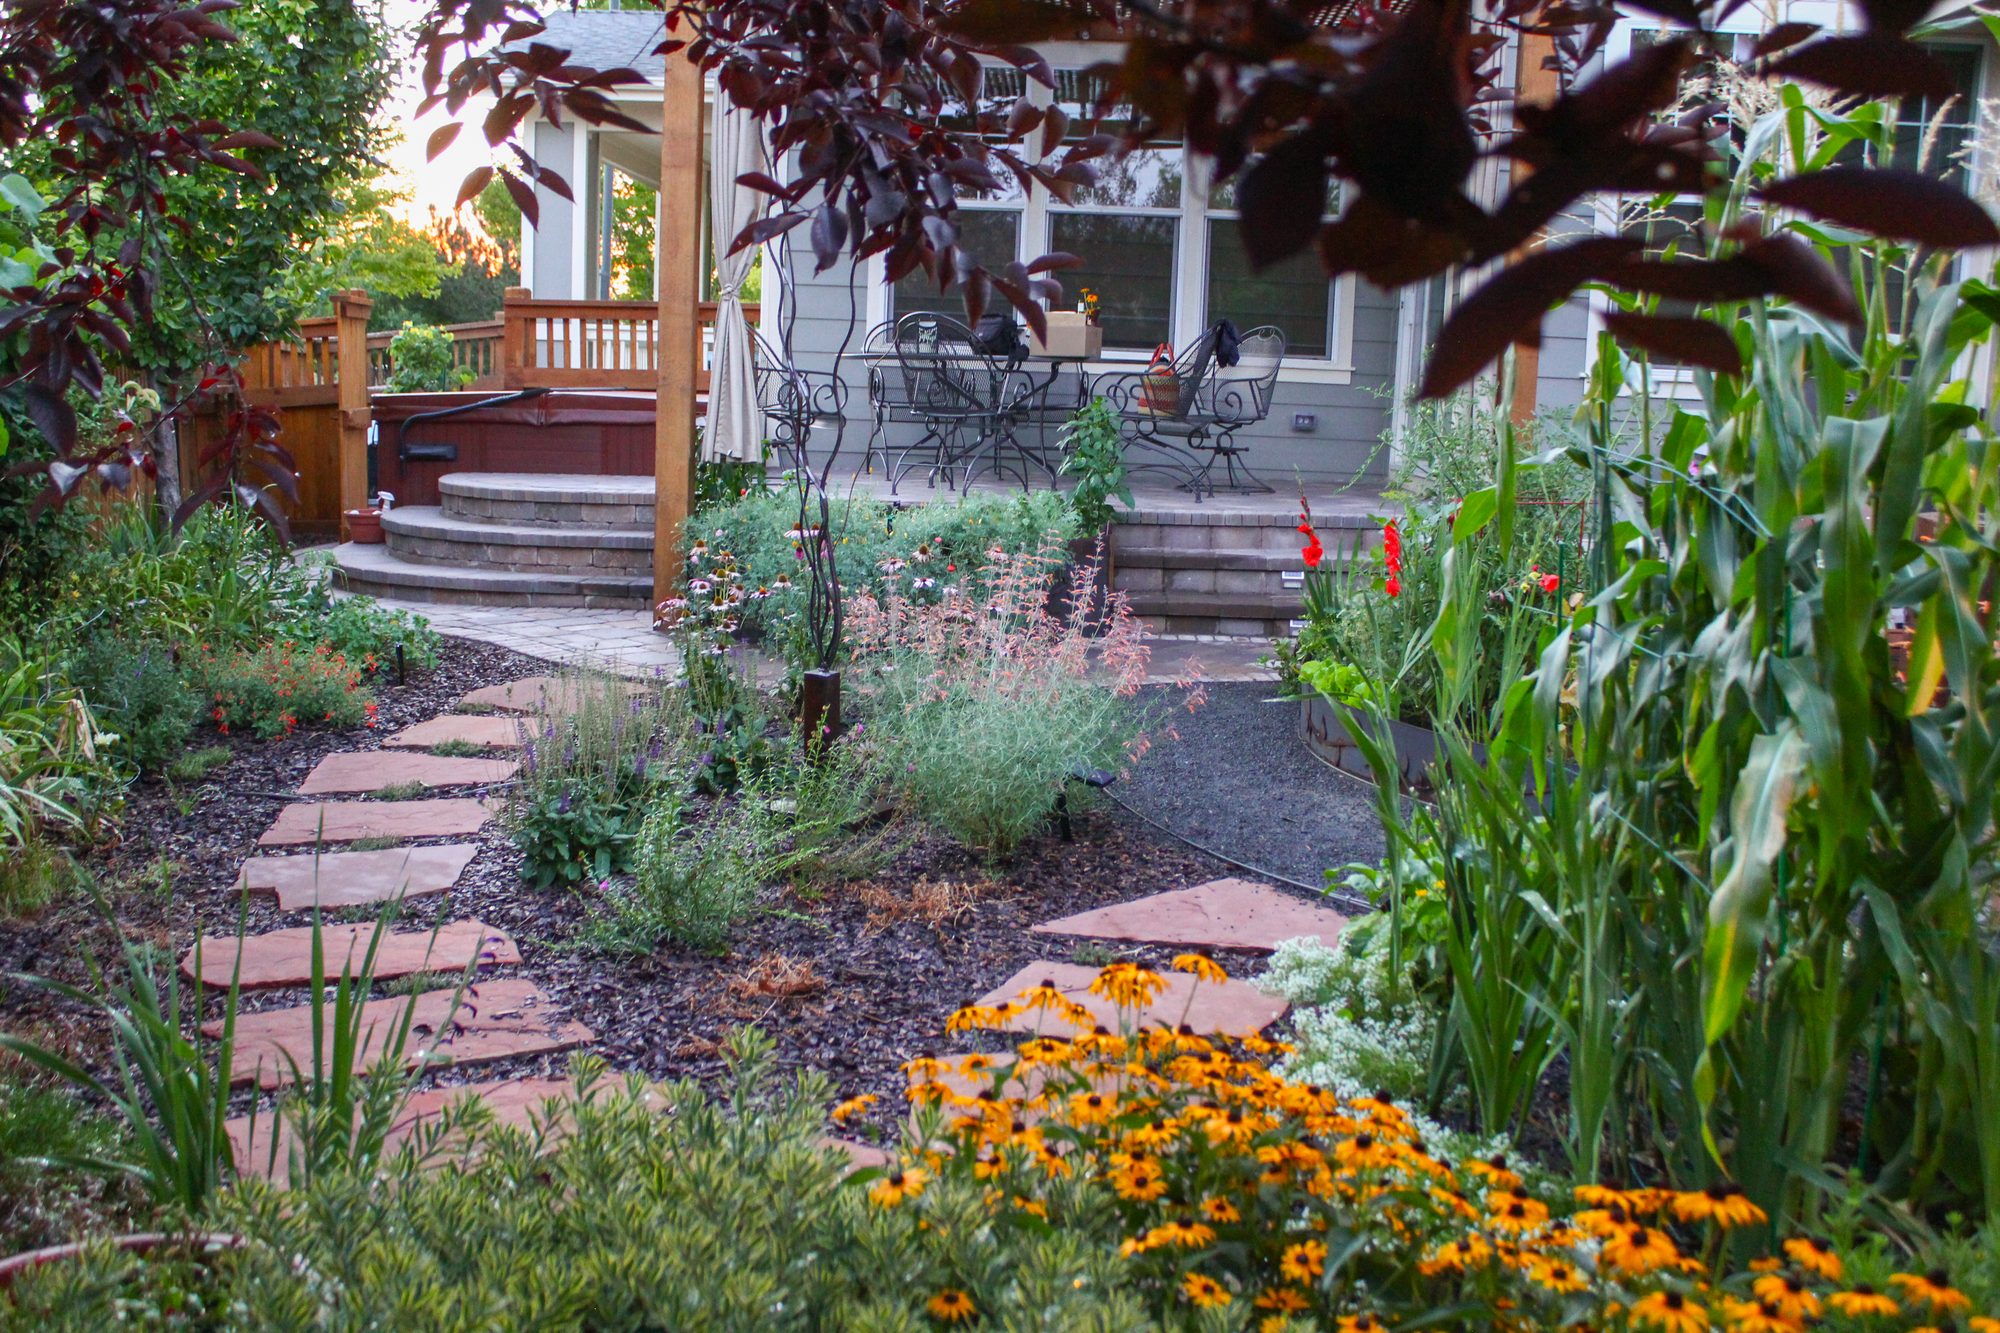
Landscape design in Washington Park works best when it starts with what is already there: older brick homes, mature trees, and the park itself. Ivy Street Design has designed Denver metro landscapes since 1992, and for Washington Park homeowners we plan patios, paths, and planting around the house and the canopy before we draw a single new bed.
Quick Summary
Washington Park pairs early twentieth century brick houses with a famous park and large trees. A good design respects that setting. It uses materials that suit older brick, protects the canopy, and gives each yard clear outdoor rooms instead of a collection of leftover spaces.
According to Wikipedia, Washington Park is one of the oldest neighborhoods in Denver, and most of its houses were built of brick between 1900 and 1940. The same entry notes that the area has become very popular since the late 1990s, with increased density and worries about developers who "pop the top" or scrape older homes. The Denver Public Library adds that the area was known as Myrtle Hill in the 1890s.
The park sets the tone. The Cultural Landscape Foundation describes the 165-acre park, designed by Reinhard Schuetze, as having curving paths and expansive lawns edged by groves of mature shade trees. The Olmsted Brothers later added work to it, and S.R. DeBoer designed its Perennial Garden. A private yard cannot copy a park, but it can borrow the same vocabulary: curved paths, a defined lawn or patio, and planting that layers under big trees.
Check three things first: the house, the trees, and the permits. The house tells you which materials and details will look right. The trees decide where you can dig and build. Permits can affect tree work and larger structures, so confirm them before drawing final plans.

On trees, the City and County of Denver's Street Tree Permits page says permits are required before tree removal, tree planting, tree injection, or attaching material to any public or protected tree. Permits are free but must be approved and issued by Denver's Office of the City Forester, and a licensed contractor doing tree work is responsible for getting the permit. The page says review may take up to 5 business days, so build that wait into your schedule.
Ask your designer to confirm which rules apply to your lot, including any that cover fences, walls, and structures. We cover the common questions in do you need a permit for backyard landscaping in Denver. Our site analysis records existing conditions, including the trees you want to keep, before we draw anything new.
Design around mature trees as fixed features. Keep new paving, grade changes, and heavy digging away from the root zone, and plan shade-tolerant planting beneath the canopy. Protecting a large tree costs far less than replacing it, and it keeps the established look that new plantings take years to match.
In a shaded Washington Park yard, the plant list changes. We select plants that tolerate low light and compete well with tree roots, and we place sun-loving plants only where light reaches the ground. Our garden and planting design work begins by mapping sun and shade through the day.
Trees also shape the hardscape. A path can curve around a trunk instead of cutting through roots, and a patio can sit just outside the drip line. For a deeper look at shade conditions, see our post on working with shade in challenging Denver yards.
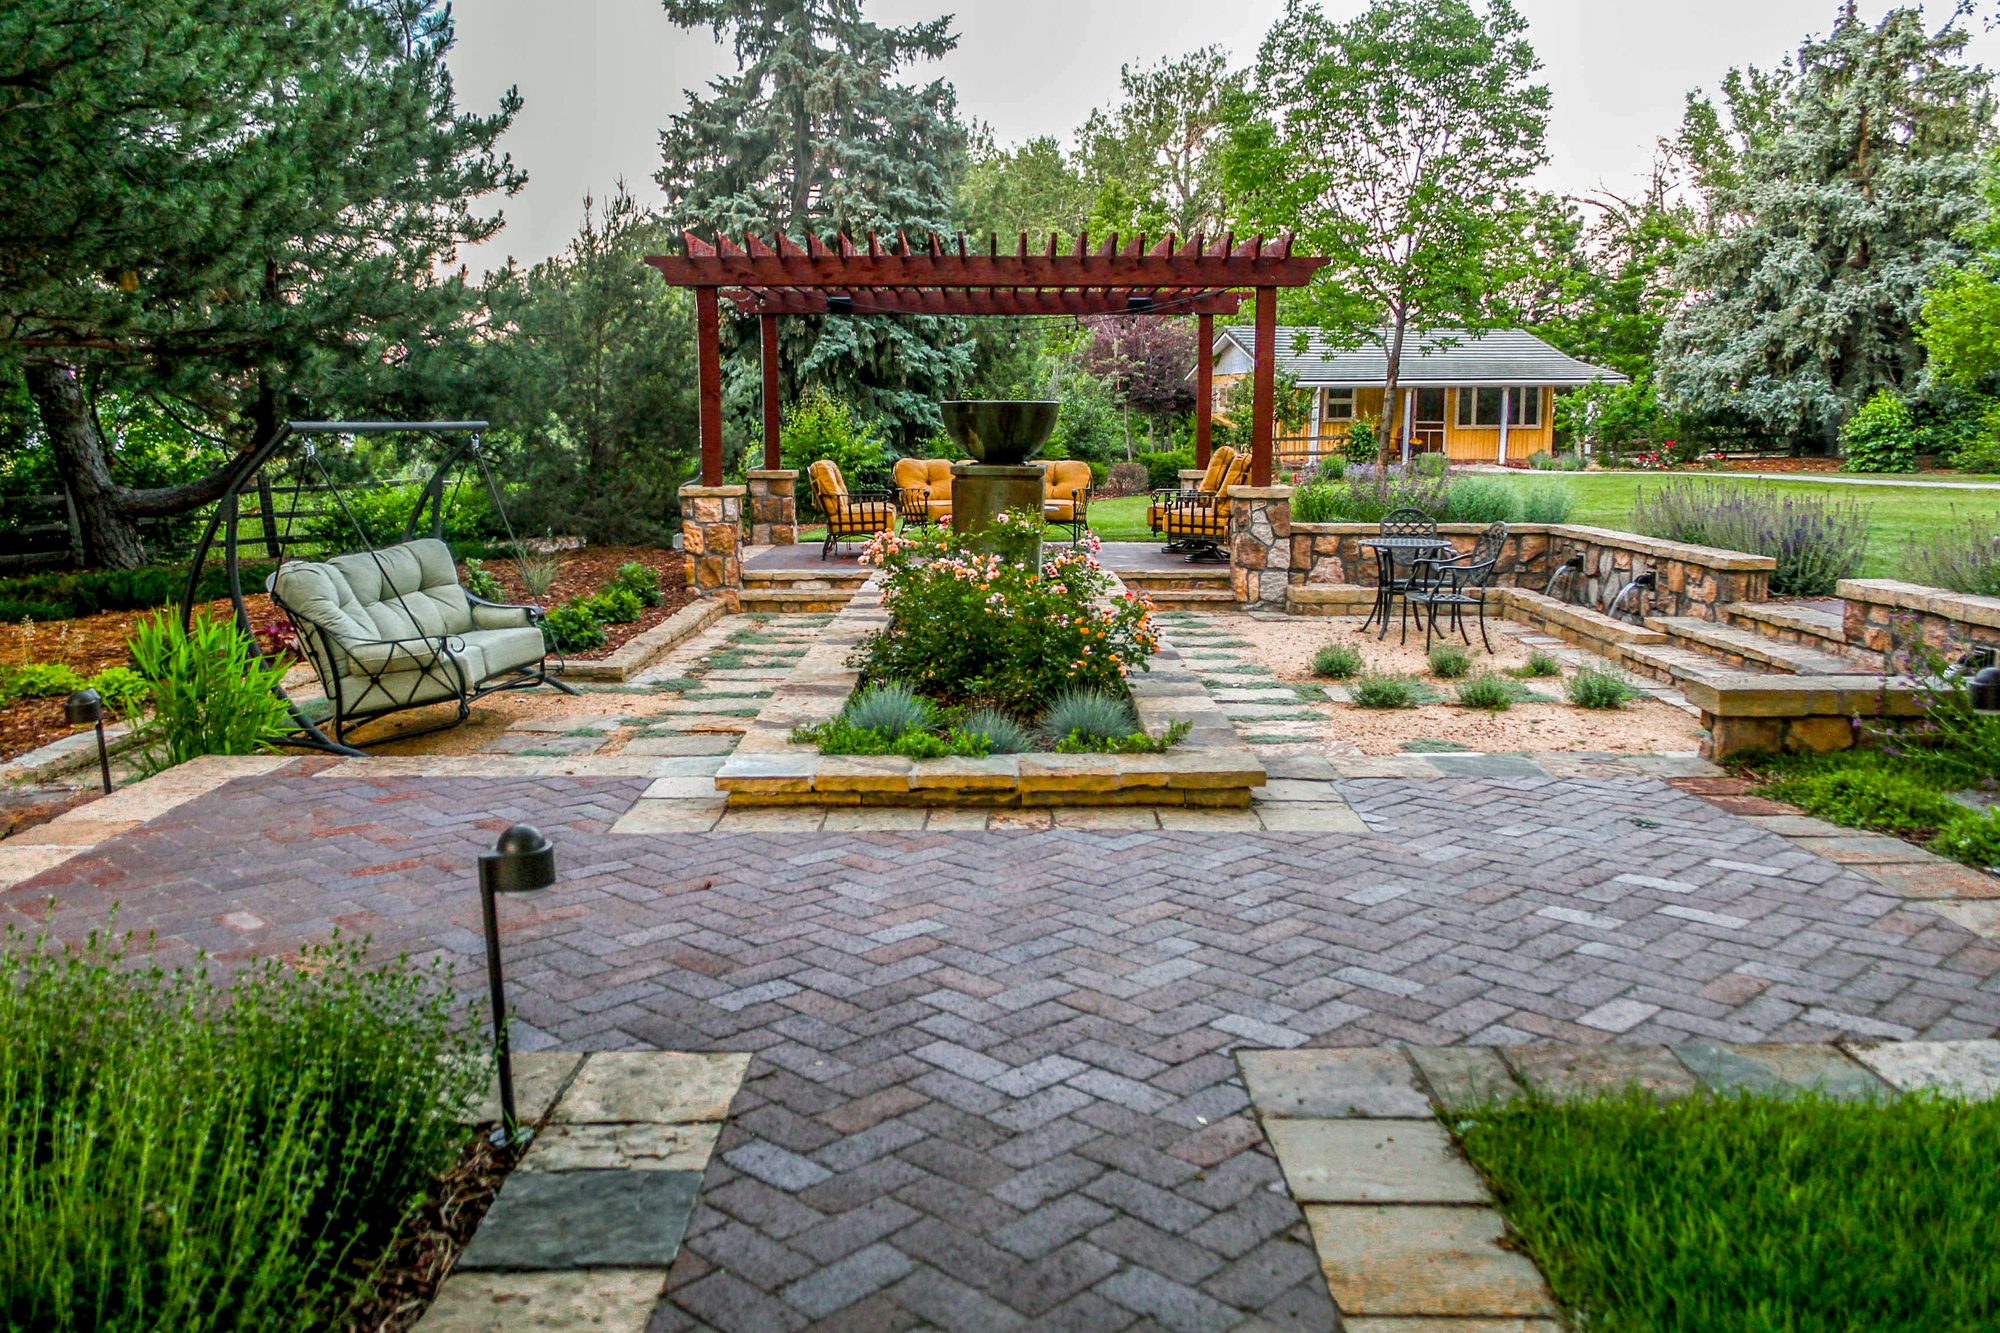
Match the landscape to the house by echoing its materials, proportions, and age. Brick homes pair well with natural stone, warm-toned pavers, and simple, structured planting. The goal is a yard that looks like it belongs to the house, not one added later.
Here is how design priorities tend to shift with the type of Washington Park property:
A well-planned walkway ties the front door, driveway, and backyard together. Landscape lighting then makes the yard usable after dark and shows off the brick and the trees at night.
On a city lot, one strong patio beats several small ones. Add a defined dining or lounge area, layered planting for privacy, and lighting for evening use. If your lot is compact, every square foot needs a job, so each piece should connect to the next.
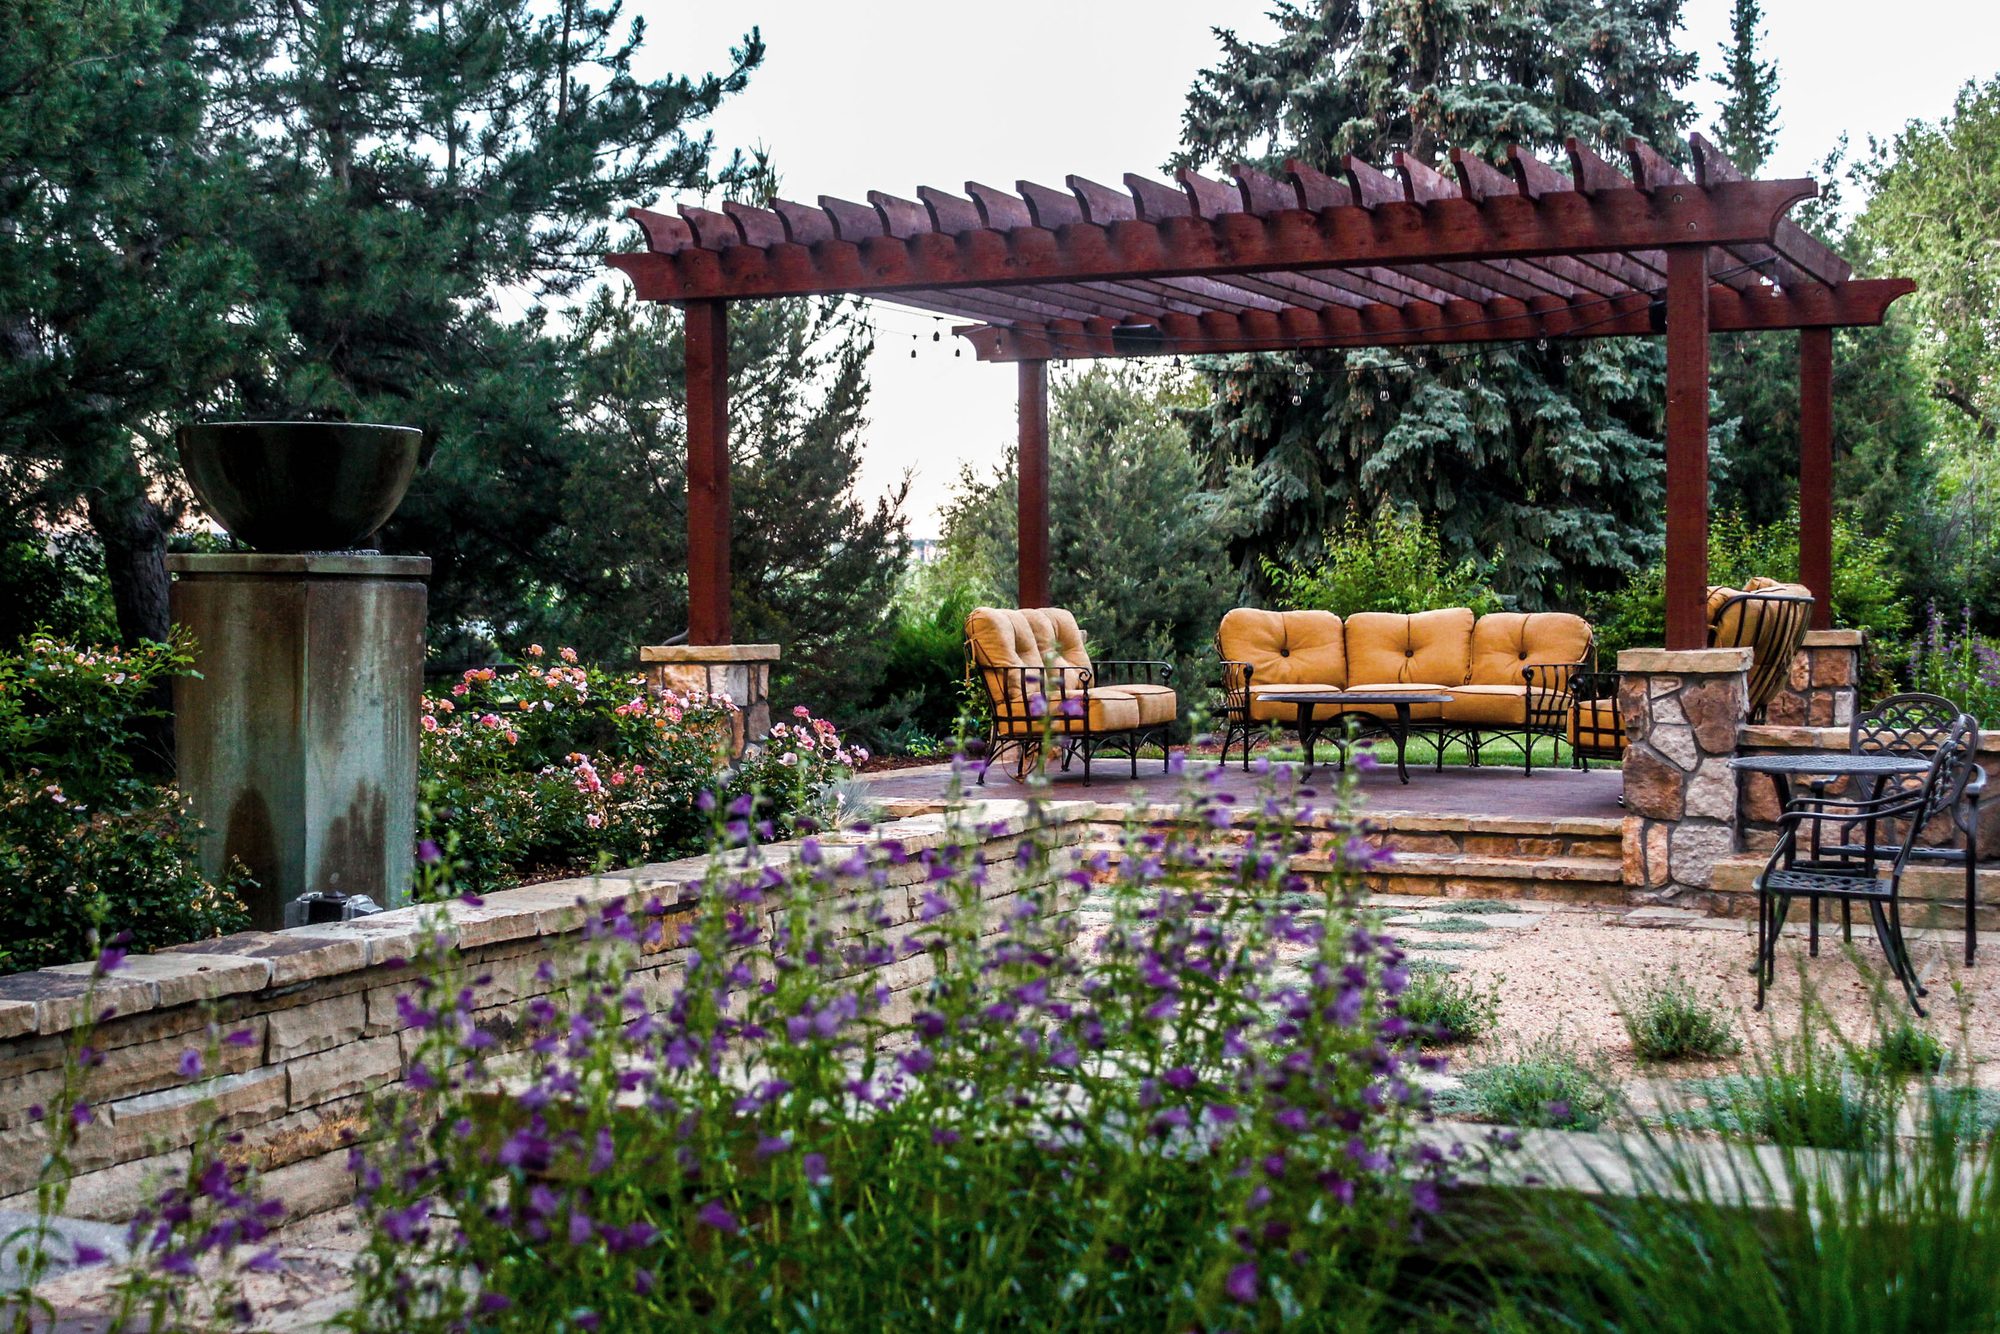
Layered planting does more work than a flat lawn edge. Trees, shrubs, and perennials screen the neighbors, soften the walls of a larger house, and give the view from the kitchen window something to look at in every season. A pergola or other outdoor structure can shade a seating area and add height where the yard is tight.
Water-smart planting is worth building in from the start. Our xeriscape design approach uses plants suited to Front Range conditions, so beds stay attractive without constant watering.
Yes. A landscape design made before construction lets the house, drainage, utilities, and outdoor rooms fit together from the start. It also protects trees and new plantings from damage when trucks and crews arrive. Even a phased build goes more smoothly with one master plan.
Ivy Street Design offers design-only or design-build. Our design process includes site analysis, a 3D presentation so you can see the plan before you approve it, and construction observation to keep the build true to the drawings. You can read the steps in what to expect from the landscape design process.
Timing matters too. Winter is a practical season to design, because plans, permits, and bids can be ready when the ground thaws. We explain why in when to start a landscape project in Colorado. If you are choosing a firm, ten questions to ask a Denver landscape architect is a useful checklist.
What is the best landscape style for an older Washington Park brick home?
Choose natural stone, warm-toned pavers, and structured planting that echo the brick and the age of the house. Simple, repeated plantings usually look best, and the plan should keep existing mature trees.
Do I need a permit to remove or plant a tree in Washington Park?
Denver's Street Tree Permits page says permits are required before tree removal, tree planting, tree injection, or attaching material to any public or protected tree. Permits are free, and the Office of the City Forester issues them.
Can I build a patio under a mature tree?
Often yes, with care. Keep paving and grade changes away from the root zone, and have your designer map the canopy first. A patio just outside the drip line is usually safer for the tree than one built over its roots.
When should I start a Washington Park landscape project?
Start designing before you want to build. Winter works well for design and planning, so construction can begin when the ground thaws in spring.
Does Ivy Street Design offer design only, or design-build?
Both. You can take a finished design to your own contractor, or have Ivy Street Design carry it through construction. Either way, the design includes site analysis and a 3D presentation.
A Washington Park yard rewards careful planning: respect the trees, match the brick, and design every outdoor room to work with the house. Ivy Street Design can map your property, check the constraints, and turn them into a plan you can build with confidence.
Call Ivy Street Design at (303) 320-0362 or visit ivystreetdesign.com to schedule a consultation.