

Thanks! We have received your form submission, we'll get back to you shortly!
Oops! Something went wrong while submitting the form

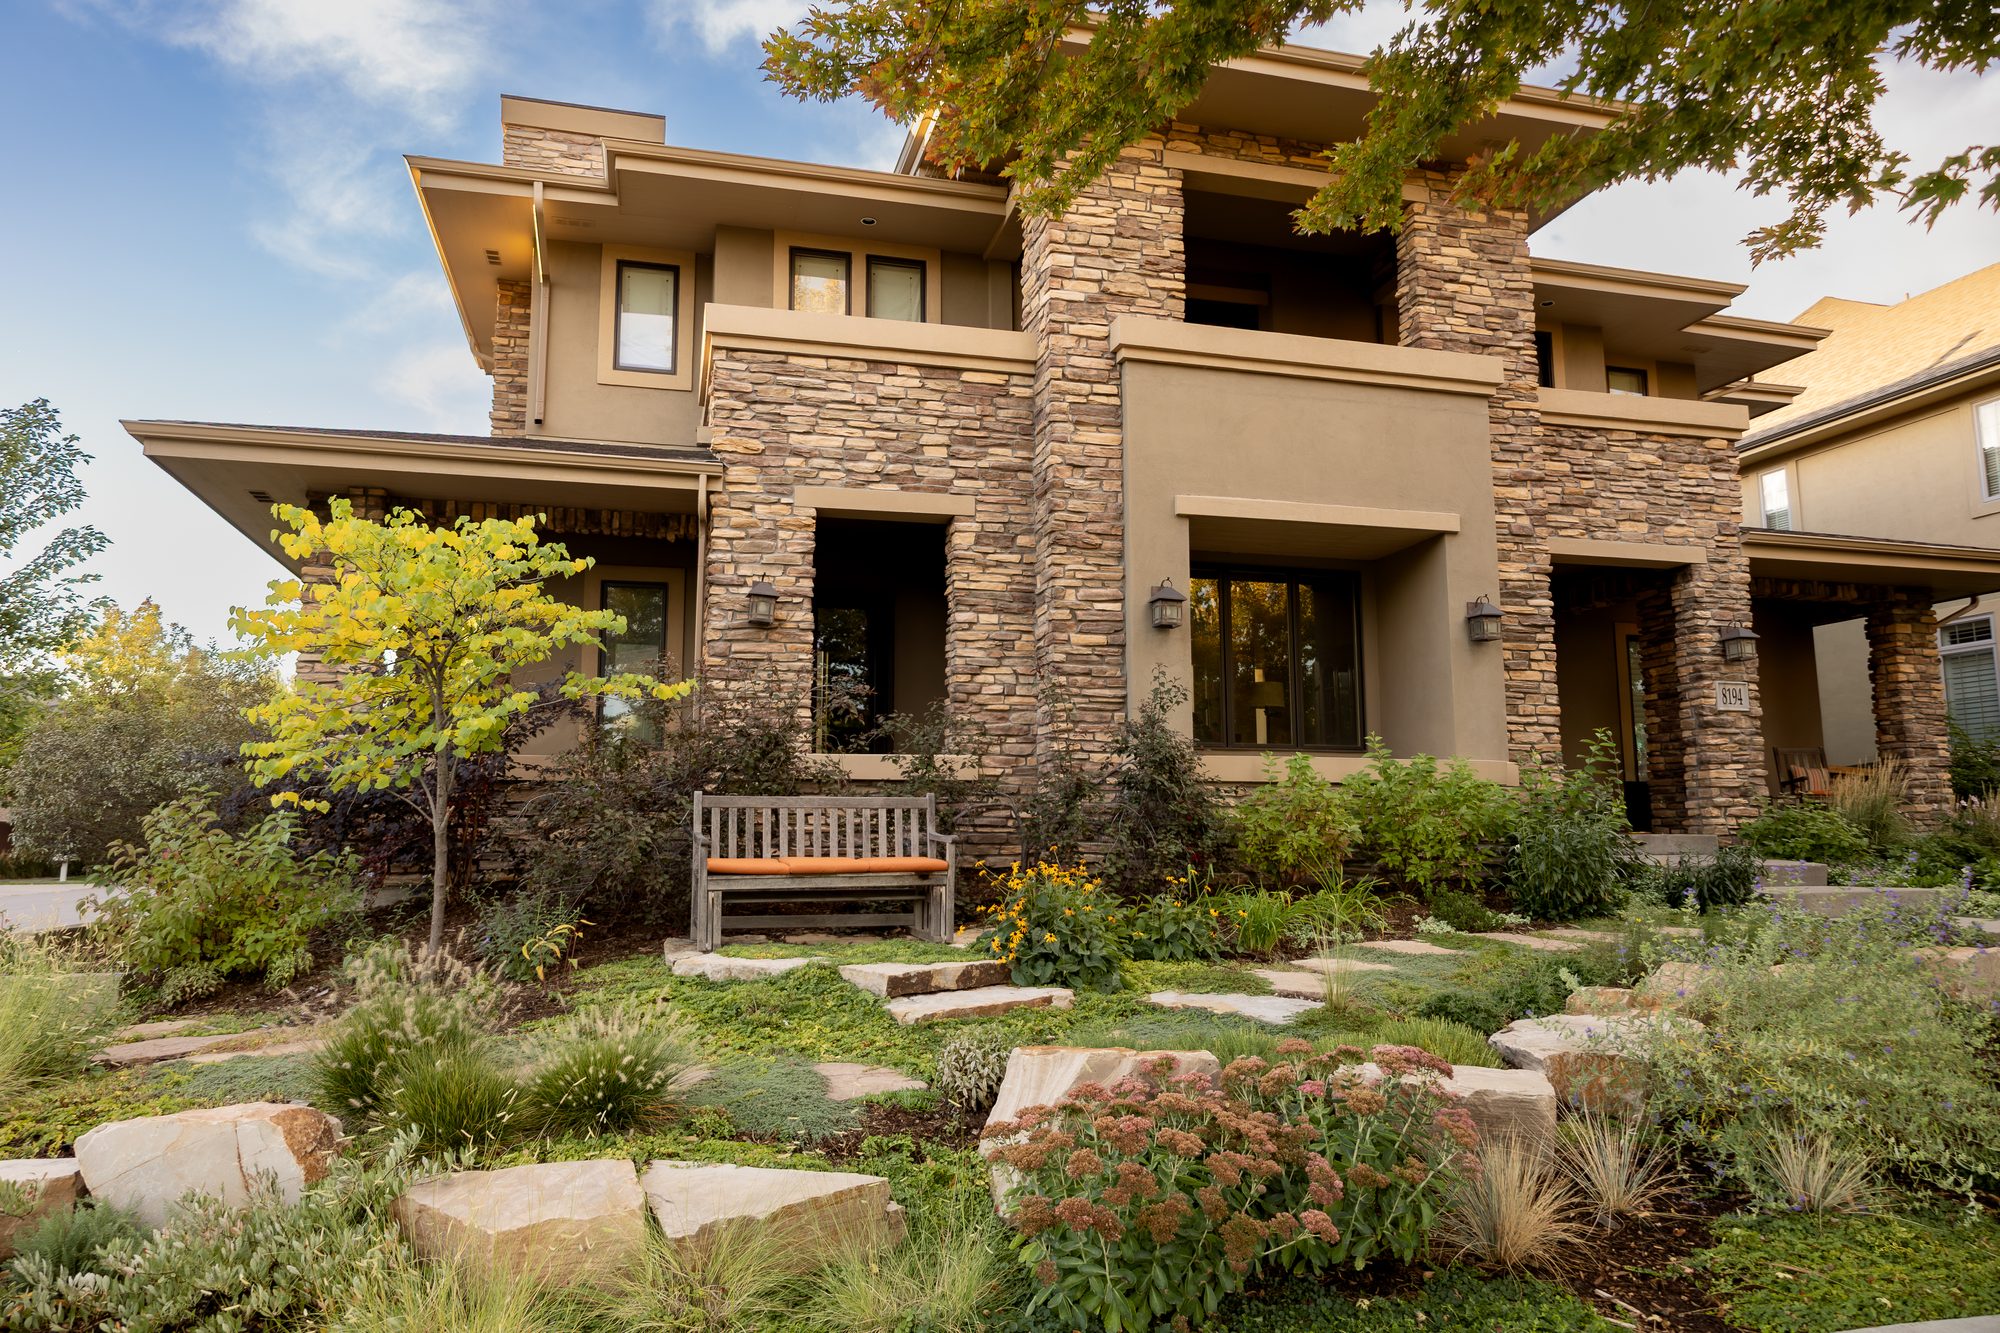
Landscape design in Cherry Hills Village starts with the lot and its trees, not a plant list. Ivy Street Design has designed Denver metro landscapes since 1992, and on large, mature properties the best results come from a master plan that protects the trees you already have and builds the new landscape around them.
Quick Summary
It looks like a plan for the whole property, not a single yard. On a large lot, the design connects the entry, the house, outdoor living areas, gardens, and the edges into one system, and it sorts the work into phases so you can build in stages.
Cherry Hills Village is a low-density residential community with large lots, and that scale changes how we design. A path is not just a path. It can run a long way and cross a grade change, a drainage line, and the root zone of a mature tree.
At Ivy Street Design, we start every project with site analysis. We look at slopes, soils, existing trees, sun and shade, access for equipment, and how your family uses the property. Then we prepare a 3D presentation so you can see the plan before anything is built.

They range widely, from small suburban-size parcels to multi-acre properties. A 2009 report to the Village council listed minimum lot sizes by zoning district, from 16,000 square feet up to 2.5 acres. Your parcel's district sets its own rules, so confirm it with the Village.
That report listed these minimums, and the zoning code may have changed since then:
Why does this matter for design? Lot size drives almost every decision: how far the house sits from the street, how much room you have for a pool or a sport surface, and how many separate outdoor rooms the property can support. A one-acre lot and a two-and-a-half-acre lot need different plans, even with the same family and the same budget.
Treat the trees as fixed elements of the plan. Map each one, decide which ones anchor the design, and protect their root zones before any equipment arrives. New patios, walls, and paths then go where the roots are not.
The University of Illinois Extension says tree roots are concentrated in the top 6 to 18 inches of soil and extend far beyond the canopy. It recommends fencing the root zone before work starts and keeping heavy machinery out of it. That matches what we plan for on Denver metro jobs.
The stakes are real. A 2009 report to the Village council recorded neighbor complaints about the loss of mature landscaping, privacy, and daylight. Mature trees are hard to replace.
Three mistakes show up again and again on older properties:
If you plan a retaining wall or a terrace near a large tree, read our guide on retaining wall design in Denver to see what to settle first.
The Village requires replacement of certain established trees. Under Section 16-4-230 of the city code, as amended in Ordinance No. 1, Series 2025, an established tree removed from within the minimum primary structure setback area must be replaced in several cases. Confirm how it applies to your lot with the Village.
According to that ordinance, the replacement rule applies in the Village's residential zoning districts when the removal is tied to a new residence, or to an addition that increases floor area by 50 percent or more. It also applies if the removal happened in the 12 months before the building permit application for that work.
The practical takeaway is simple. If a new house or a large addition is on your horizon, talk about the trees during design, not after. We are not your attorney or your code official, and the Village's Community Development Department has the final word on how the rules apply to your property.
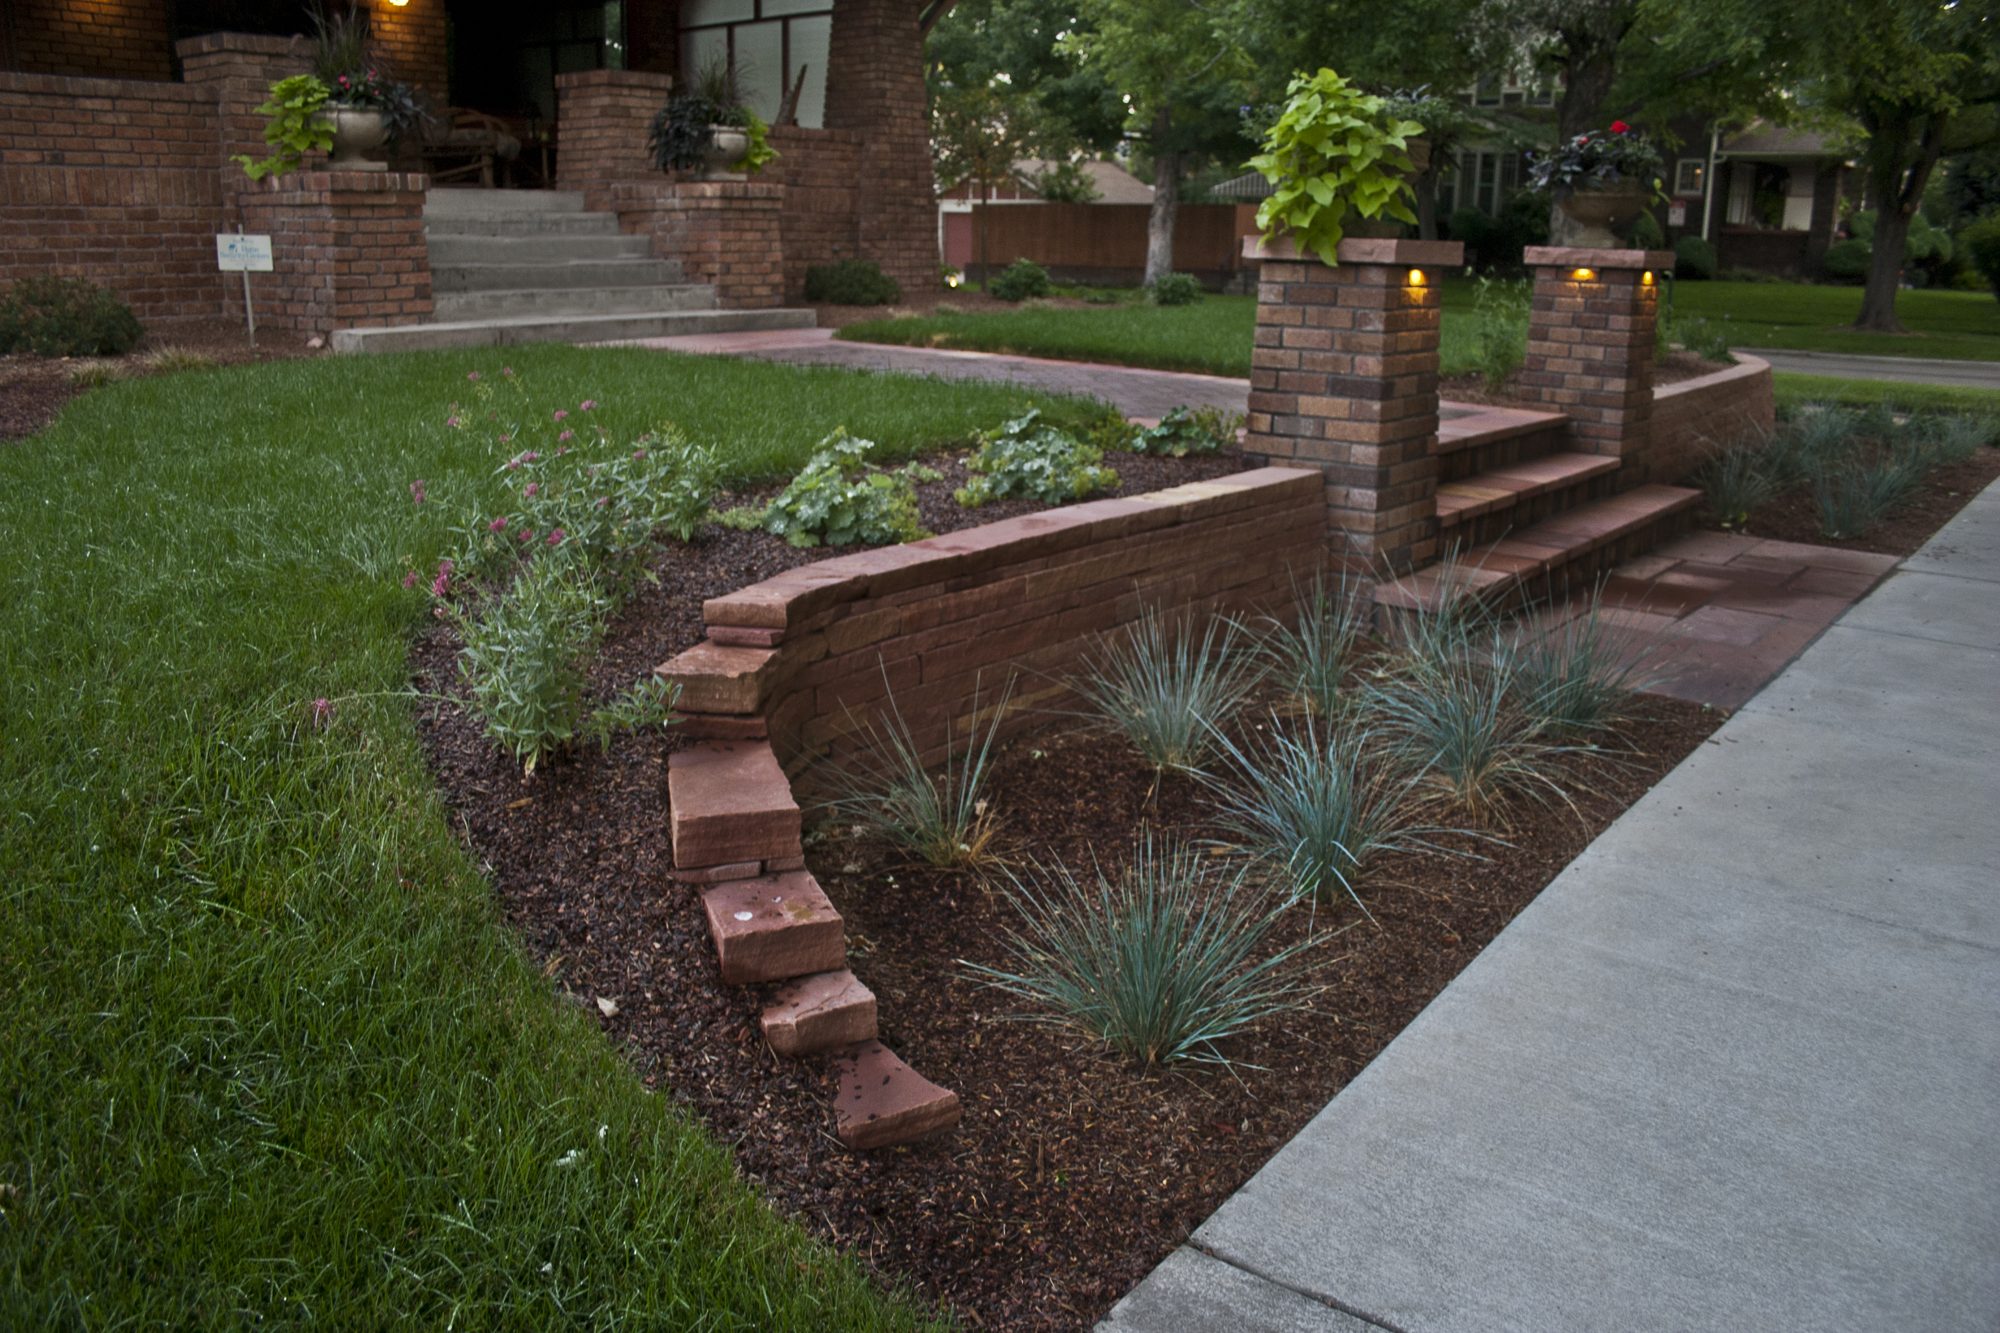
A complete plan covers more than planting. The Village code has separate sections for fences and garden walls, retaining walls, berms, and exterior lighting, so a design with walls, grade changes, or lighting should be checked against them before construction drawings are final.
Here is how we sort the main pieces on a large property:
Phasing is the other piece. On a large property, you might build the entry and the main terrace first and add the garden rooms later. A single master plan keeps those phases consistent. Starting in late fall or winter helps too, as covered in when to start a landscape project in Colorado.
Either can work. Design-only gives you a complete set of drawings that any qualified contractor can bid and build. Design-build keeps the designer and builder under one roof. Ivy Street Design offers both, and we can observe construction in either case.
The choice often comes down to how much coordination you want to manage. On a large, multi-phase property, many owners want one team that knows the plan and the trees. Others prefer to bid the work. We will show you both paths during the first consultation so you can decide with real numbers in front of you.
What is the first step in landscape design for a large Denver-area lot?
The first step is site analysis. A designer walks the property, notes slopes, soils, trees, sun, and access, and talks with you about how you use the space. That information shapes the master plan.
Can I remove mature trees to build a new home or addition in Cherry Hills Village?
Possibly, but the Village has replacement requirements for certain established trees removed near the home. Check Section 16-4-230 of the city code and talk with the Village's Community Development Department before you plan removals.
How do you protect tree roots during construction?
Fence the root zone before work starts, keep heavy equipment and soil storage out of it, and avoid major grade changes nearby. University of Illinois Extension recommends mulch or temporary ground cover over areas that must see some traffic.
Do I need a master plan if I only want to build one part of the yard?
A master plan is still worth it. It makes sure the first phase fits the rest of the property, so you do not tear out finished work later when you add the next piece.
Does Ivy Street Design offer design-only service?
Yes. Ivy Street Design offers design-only or design-build. Our design process includes site analysis, a 3D presentation, and construction observation, and design-only drawings can be bid by the contractor you choose.
Call Ivy Street Design at (303) 320-0362 or visit ivystreetdesign.com to schedule a consultation.